
Broadbridge Heath
Common-side houses and post-war estates, layer by layer
If you are looking for skylights in Broadbridge Heath, or for rooflights to replace ones that have gone cloudy, the roof in front of you is the best starting point. Broadbridge Heath is 26.2 road miles north-west of central Brighton & Hove, near the edge of our 30 mile range, and we start with a survey that costs nothing. The wider service is described on the Brighton & Hove home page.
Sheet 01
Reading the roofs of the village
Scale: the tiles
Accounts of the village describe Broadbridge Heath as a scatter of houses around a common, with building picking up from the late 1880s. Later came big post-war estates on the south side, and the population has risen sharply in recent years because of new housing. That history tells you something useful before anyone climbs a ladder: the roofs in this village are not one type. A Victorian or Edwardian house, a mid-century estate house and a recent build will each have different framing, different coverings and different ages.
We do not assume which one you have. The survey establishes it, and it matters because the covering and the structure decide how a rooflight is fitted.
What we check from the ground and from the loft
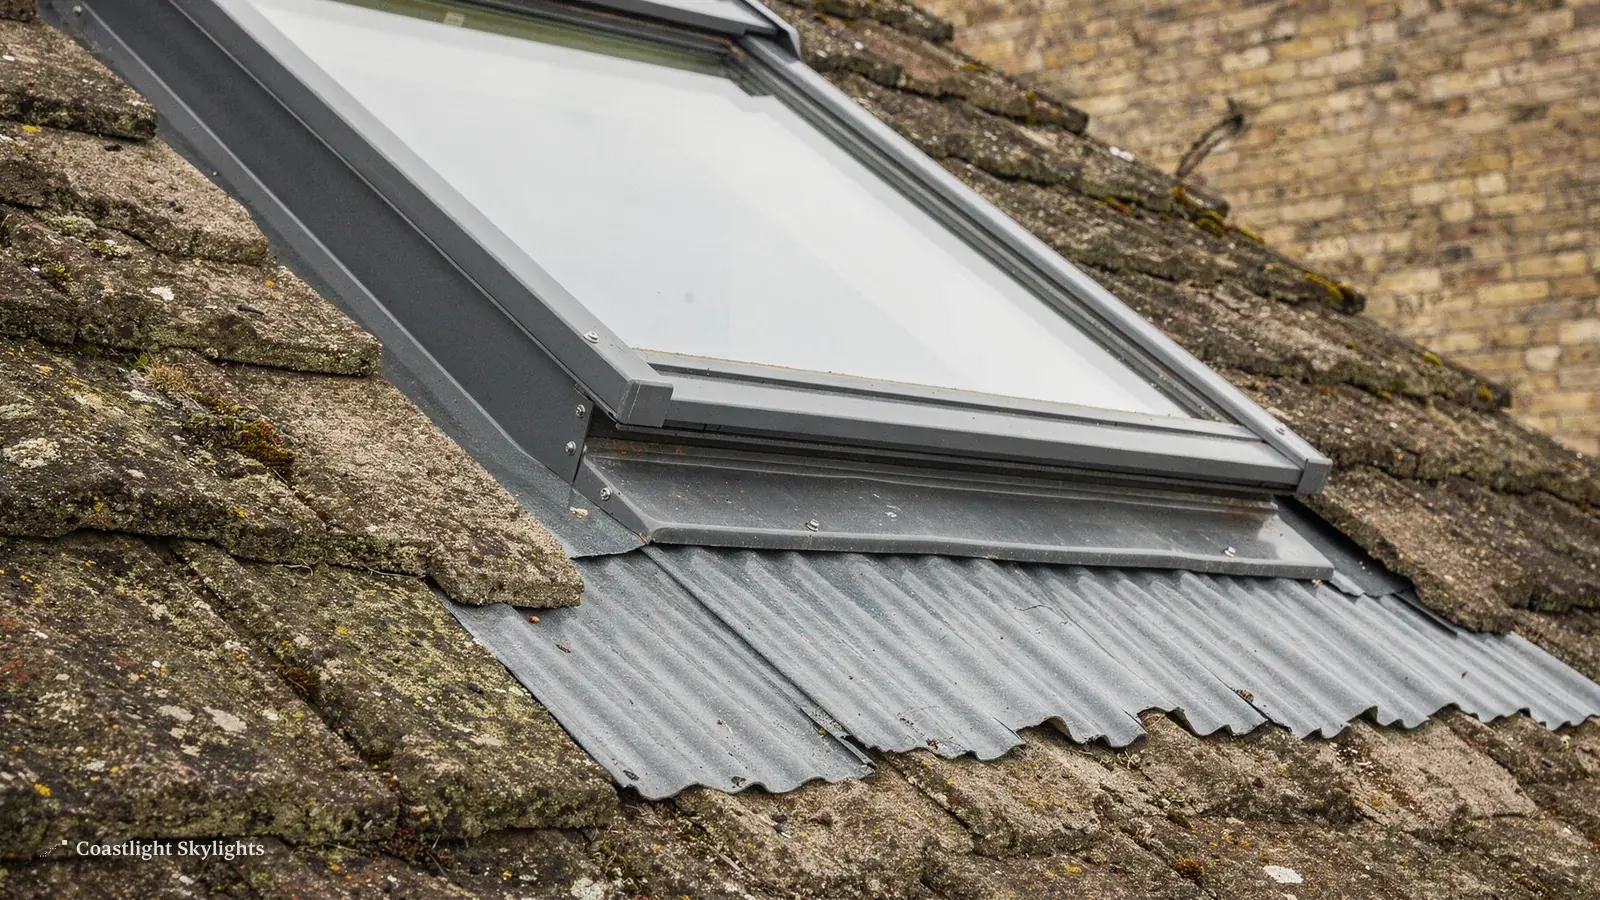
From outside we look at the covering: clay or concrete tile, slate, a flat membrane, or a mix where an extension joins the original house. We look at the pitch, because a shallow pitch limits which products suit and how the flashing is built. We look at the age of the covering as well. Tiles that have slipped, mossy patches or a sagging ridge tell us how much work may be needed around a new opening.
From inside, we want to see the rafters or trusses. In older houses the rafters are cut timbers, often at irregular spacing. In many later houses the roof is built from factory trusses, which are not meant to be cut freely. If you want an opening in a trussed roof, the structure around it has to be designed, and we tell you early whether the idea is straightforward or needs an engineer.
Pitch and glass
Pitch changes what the occupant sees. On a steep roof, a window looks up at the sky and gives plenty of daylight to the room below. On a shallow roof the same window gives a broader sweep of sky but also catches more sun in summer, which is worth thinking about when the room is a bedroom or an office. We talk about glass specification at this stage, because solar control and acoustic options are easier to choose before the unit is ordered.
Roofs near mature trees or the open ground beside the common behave differently from roofs hemmed in by neighbours, and we note that too. It affects how much debris sits in the valleys and gutters around a rooflight, and therefore how the unit should be detailed.
Age matters at the other end of the scale too. A newer roof may look sound and still hide a poorly fitted earlier window, so we lift the surrounding tiles at the survey stage where it is safe to do so and note what we find. That note goes straight into the written quote, so any extra work around the opening is agreed in advance rather than discovered halfway through the job.
Sheet 02
Which rooflight suits which house
Scale: the product
With the roof understood, the product follows. Broadbridge Heath's mix of housing brings a handful of common choices.
Pitched roofs with a loft room or a conversion usually take roof windows. If you already have a VELUX in the roof, a like-for-like swap is often the simplest route, and the page on VELUX windows explains how sizes and codes work. Extensions with flat roofs suit flat roof rooflights or, where there is headroom to make a feature of it, a roof lantern. Windowless hallways and bathrooms in the middle of a house are good candidates for sun tunnels.
Choosing between fixed and opening
Fixed rooflight
A sealed unit that does not open.
- Simplest construction and fewest moving parts
- Good where daylight is the only aim
- Pairs well with a separate vent elsewhere in the room
Opening rooflight
A unit that opens by hand or by motor.
- Lets warm air out of a kitchen, loft or landing
- Electric versions work out of reach, with rain sensors
- Slightly more detail around the frame and controls
If you are choosing an opening unit, read about electric and opening rooflights before you decide, since the control method and the reach of the window affect the choice.
Think about walking on the glass as well. A flat roof that doubles as a terrace, or a rooflight set into a floor-level slab, calls for a different design altogether, covered on the walk-on rooflights page. And for homes where winter heating bills are the worry, energy efficient rooflights deserve a look.
Sheet 03
Getting to the roof on these streets
Scale: the street
Access sounds like a detail until it holds up a job. In an estate of semi-detached and terraced houses, the rear garden may be reached only by a side passage or through the house. In an older house on a lane, a drive may be narrow or shared. We plan for these things at the survey and write the answer into the access plan that comes with your quote.
That page names the route to the roof, whether it is a rear scaffold, a tower on the drive or a mobile platform from the road. Any highway licence is named there too, and here it would be issued by West Sussex County Council. We apply, and arrange a bay suspension if one is needed. Read more in the licence and bay suspension guide.
On a busy estate road, timing matters as much as equipment. Deliveries of glass and a lifting plan for the old unit are arranged around the working day, so the road is not blocked longer than it needs to be. If the only practical route is through the house, we agree dust sheets and the path before anyone arrives, which keeps floors and furniture clear.
Neighbours get notice before work starts. A scaffold in a close can block a driveway or reduce space for a bin lorry, and a short warning goes a long way. If your house shares a roof with another, as in some terraces or linked homes, tell us at once so that the plan covers the shared structure.
- Walk the route We look at the front, side passage and rear garden to see where equipment can stand.
- Choose the platform A scaffold, tower or mobile platform is chosen to suit the plot.
- Sort the licences We apply for any highway licence or bay suspension, so you do not have to.
- Tell the neighbours Notice goes out before the equipment arrives.
- Write it down The plan and the price sit together on one page of your quote.
Sheet 04
Horsham decides, and an independent checker signs off
Scale: the council
Broadbridge Heath falls under Horsham District Council for planning. Whether your house sits inside a conservation area is something we have not confirmed for this village, so we do not name one. The planning register also shows Article 4 areas close by, but the published information does not say what they restrict. The sensible step is to ask Horsham before you commit, and our planning guide shows what to ask and what to get in writing.
Building Control comes through Sussex Building Control, which Horsham District Council runs. Where the work is notifiable, we deal with the notification, and our Building Regulations guide explains what the process covers. In plain terms, it means someone independent checks that the opening and the new unit meet the standard, and you get the paperwork afterwards.
| Item | Who handles it | Where to read more |
|---|---|---|
| Planning enquiry | You, with our notes from the survey | Planning guide |
| Building Control notification | Coastlight, where notifiable | Building Regulations guide |
| Scaffold licence | Coastlight | Scaffold licence page |
| Freeholder consent | You, if the roof is not yours | Flats and leasehold page |
If you own a flat or a leasehold house, the roof may belong to someone else. Our guide for flats and leasehold buildings sets out whose consent you need first.
Sheet 05
Replacing what is already up there
Scale: the old frame
A village that has been growing since the 1880s is likely to have some rooflights that have been up for a long time. A window fitted in a loft conversion decades ago may by now have a failed seal, a rotted timber frame or flashings that have lifted. The glass fogs between the panes, or the frame no longer seals shut.
A misted sealed unit cannot be dried and resealed. Once the glass has misted inside, the answer is an assessment followed by a new unit. Our misted and failed rooflights page helps you tell grime on the surface from a unit that has failed.

The work itself follows a clear order. The old unit is lifted out, the timber and deck beneath are inspected, new flashings are laid in sequence with the tiles around them, and the room is made good inside. We never leave an opening unprotected overnight, and if rain is forecast the job waits.
Replacement is a chance to improve the room. A newer unit will usually insulate better than one fitted years ago, and the opening can sometimes be improved at the same time. We tell you at the survey what the existing opening allows and what it does not. Where the old unit was fitted badly, the surrounding covering may need attention before the new one goes in.
Horsham Stone has long been quarried around Broadbridge Heath, and stone slab roofs are a known feature of the wider area. If your house has anything unusual as a covering, tell us at the start, so the survey can plan the flashing around it. Our costs page explains what moves the price, and the survey gives you a fixed figure in writing.
Sheet 06
Local questions, short answers
Scale: the village
The River Arun runs through the village, and a house close to water or low ground will sometimes have damp problems unrelated to the roof. We check whether condensation or staining under a rooflight is really coming from the unit, from the roof around it, or from the room itself. A bathroom with poor ventilation will mist a window from inside regardless of how good the seal is.
Roofs on newer estates often have the same house design repeated along a road. If your neighbour had a roof window fitted, ask them about it, but still book your own survey. Even identical houses can differ in what has been done to the roof since they were built.

When you are ready, the quote form is the fastest way to arrange a visit. You can also look at the guarantee page for the 10-year workmanship cover on every installation.
Before you book a visit in Broadbridge Heath
Do I need planning permission for a rooflight in Broadbridge Heath?
It depends on the house and its status. Houses and flats follow different rules, and the position can change where an Article 4 direction or a planning condition removes the usual freedoms. Ask Horsham District Council about your address, and use our planning guide to frame the question.
Can a rooflight go into a roof built from factory trusses?
Sometimes, but not freely. Trussed roofs cannot be cut like old cut timbers, so the structure around the opening has to be designed. We check this at the survey and tell you whether it is simple or needs an engineer.
Who arranges the scaffold and any licence?
We do. The access plan in your quote names the route to the roof and states who applies for the highway licence, which is us. West Sussex County Council issues those licences.
My rooflight is misted. Is it worth changing the whole unit?
A misted sealed unit has lost its seal, so the glass will not clear. The usual route is to assess the unit and replace it, and the survey tells you whether the frame and flashings can stay. The main page shows the full range we fit.


