Billingshurst
An old centre, new east-side housing, two ways to roof
Looking for skylights in Billingshurst, or for rooflights that need replacing? This page sets out what the work involves on the roofs in this part of West Sussex. Billingshurst is 26.1 road miles from central Brighton & Hove, on the north-western edge of our area, and every visit is booked in advance. For the wider service, see the Brighton & Hove page.
Sheet 01
Where planning stands first
Scale: the council
Start with planning, because it decides what you can order. Billingshurst falls under Horsham District Council as the planning authority. The town has a designated conservation area, which dates from 1973. A conservation area is a reason to check, not an automatic refusal, and whether your address lies inside the boundary is the first thing to establish.
The council publishes a dataset of Article 4 directions, but the sources we use do not state in a readable form which areas it covers. That means we cannot tell you whether a direction touches your road. The simple answer is to ask Horsham about your own property, and to get the reply in writing. Our planning guide shows how to word the question.
If the house is a flat or a listed building
Flats and listed buildings follow different routes from ordinary houses. If you rent or lease a flat, the flats and leasehold guide deals with the freeholder. A listed house is a separate case again, because its consent is a further step on top of planning.
It helps to do this in the right order. Ask the council, wait for the answer, and only then settle the design. If the answer is that permission is needed, we can talk through the drawings with you so that what you submit is what we would build. Ordering a unit before the council has replied is an easy way to end up with something that has to be changed.
Once planning is clear, the next question is the building side. Sussex Building Control, run by Horsham District Council, is the local service. The general rules are in the Building Regulations guide.
| Matter | Body | Who acts |
|---|---|---|
| Planning | Horsham District Council | You ask; we help you frame it |
| Building Control | Sussex Building Control | We notify where required |
| Road licences | West Sussex County Council | We apply |
| Freeholder consent | The landlord or managing agent | You, with our drawings |
Sheet 02
Old centre, new edge
Scale: the street
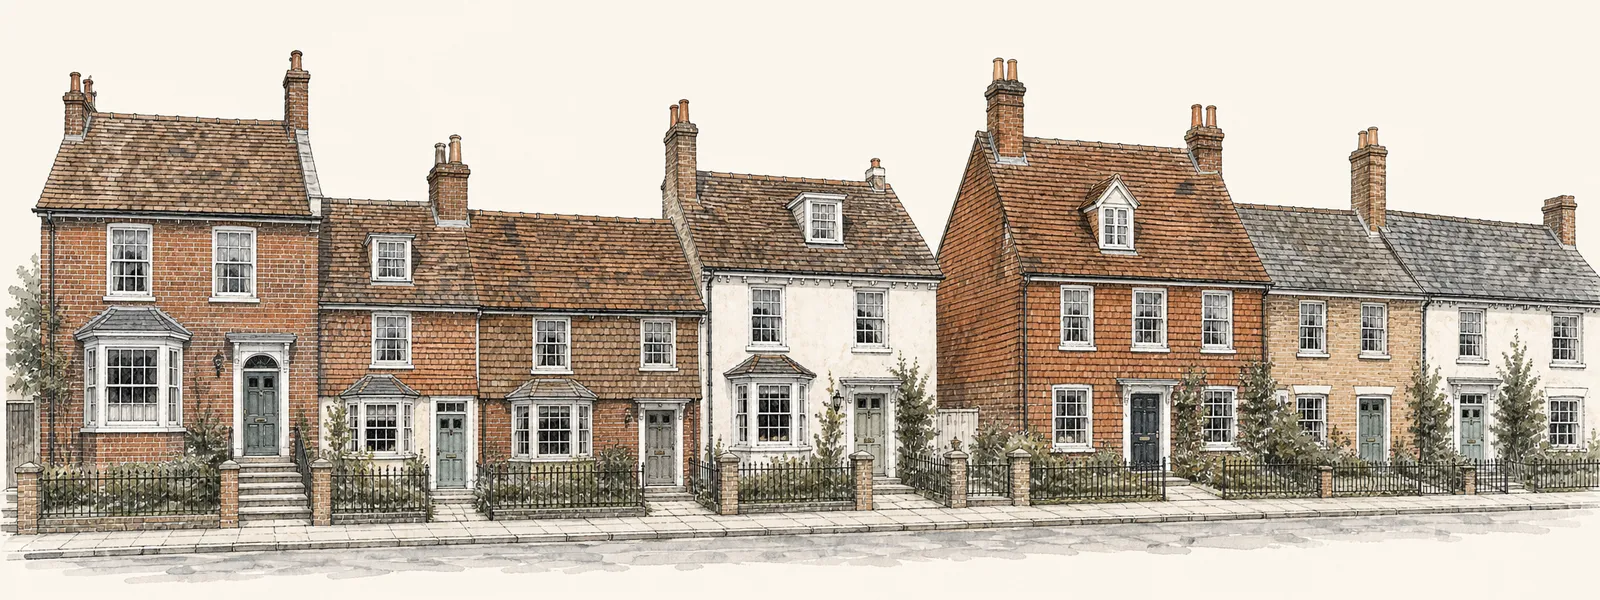
The houses in Billingshurst do not share one age. The centre carries a conservation designation, so it has older buildings, and a large development was approved on the east side in 2016, so there are newer homes at the edge. We cannot describe each street, and we will not guess at roof coverings or house types we have not seen. What we can say is how the two ends of that range tend to affect the job.
In older buildings, the roof is likely to have been altered over time, and the structure may not match the plans. A rooflight there starts with a close look at the rafters, the lining and the surrounding tiles. The conservation question also arises more often, so planning comes first.
In newer homes, the roof is usually built to a more regular pattern, with trusses at set spacings, and openings need to respect them. The structure may have little spare capacity, so trimming for a larger opening needs checking before a unit is chosen.
What a pitched roof asks of you
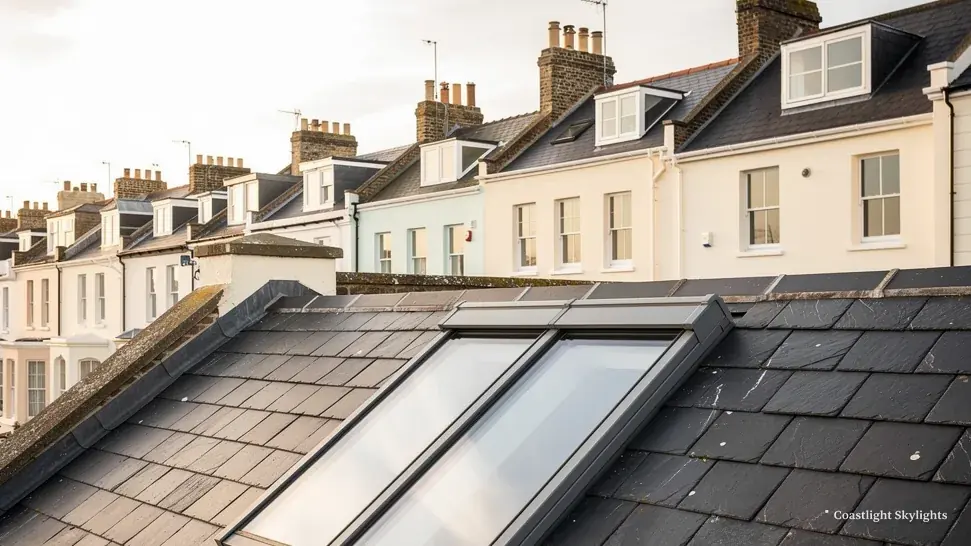
In a pitched roof, the opening is cut between rafters or trusses, a trimmer is added where needed, and the new unit is flashed into the covering. The size you can have is set by the timbers around it. We measure that at the survey, and the quote reflects it.
Inside the loft we look at the insulation, the felt or membrane and the state of the timbers. A rooflight opening interrupts all of those, and the new unit has to be joined to each layer properly. Where a loft has been boarded or stored in, we agree with you what has to be moved before the day.
We also note what is above the room. A bathroom, for instance, brings steam, and the unit and its lining need to stand up to it. A kitchen asks for heat resistance near the cooker. These small details are why the survey is done in the room as well as on the roof.
Sheet 03
Scaffold, access and neighbours
Scale: the scaffold
Reaching a roof comes down to the plot, and in a place with both older streets and newer estates the plots differ. An older street may have a narrow frontage and a long back garden. A newer estate may have a shared drive, parking courts or little space between buildings. Each one tells us where the scaffold can go.
The route we choose is written up in the access plan, which comes with every quote. Read it before you sign: it lays out how the roof is reached, who applies for what, and the figure, so nothing about the day is a surprise.
Road or pavement space for a scaffold needs a licence, and in Billingshurst that comes from West Sussex County Council. We put in the application. The licences and parking bay page shows the usual sequence.
On a newer estate, parking courts and shared drives are used by several households, and a scaffold there affects people who are not our customers. We tell the neighbours the dates and keep a clear route through. A short note through the door saves a lot of awkward conversations.
For a house in a terrace or a pair, a rear scaffold may be the only practical route, and the question is whether we can get to the back without going through the house. If we cannot, a tower from the front or a mobile platform is the answer. The plan says which.
Whichever route is used, the working area is kept contained. Tools and old units are stored where they cannot slide or fall, the roof is covered whenever an opening is made, and the access comes down when the job is done. If the weather turns against us, we stop and rebook rather than work in conditions that put the roof, the room or the crew at risk.
Billingshurst has its own station on the Arun Valley line. If nobody is home on weekdays, tell us who holds a key, and we will agree the arrival time with them beforehand.
It also helps if we know in advance where the loft hatch is, who will be home and where the van can stand. A short call before the visit settles all three, and the day then runs without a search for keys or a parking space.
Sheet 04
Replacement work on town roofs
Scale: the old unit
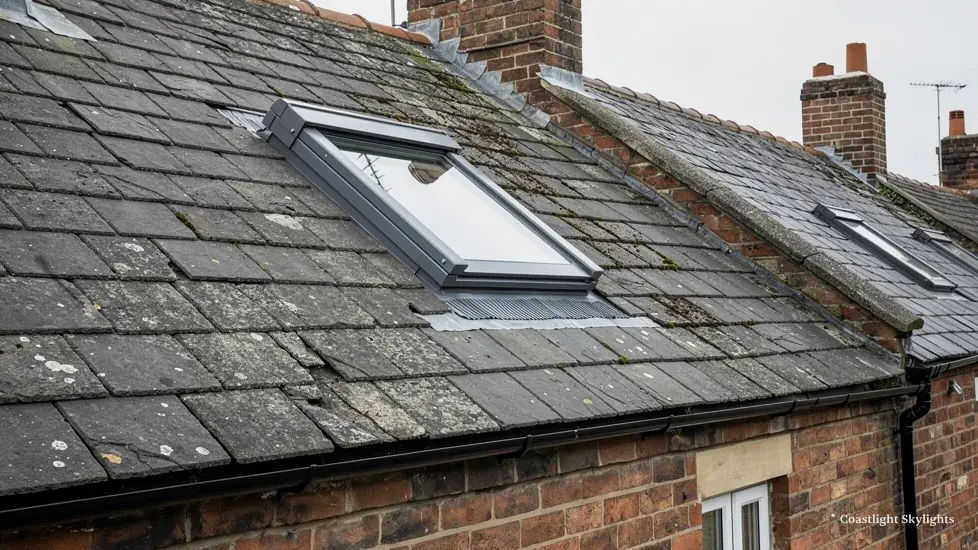
Some Billingshurst enquiries are about replacement, and the reasons are familiar. A pane has misted, a frame has twisted, or a lining under the opening has begun to stain. When a sealed unit has gone cloudy, the moisture is inside the sealed gap, and the unit is replaced. The tests we use on a clouded unit are in the guide to misted and failed rooflights.
We remove the old unit, examine the opening, renew whatever is worn and fit the new rooflight so it sits tight in the roof. The work is backed by our 10-year workmanship guarantee.
If you are replacing a unit that you inherited with the house, ask yourself what it was meant to do. Some old rooflights were put in to light a stairwell, others to ventilate a bathroom, and the new one should do the same job better. Tell us what you want from it, and we will say whether a like-for-like swap serves you or a different unit would.
Older openings and newer ones
An old opening may have a kerb or frame that no longer matches any current size. A newer one may match a standard, which can make a like-for-like swap quicker. Either way, we measure what is there and order to suit it, not to a catalogue number from the label on the old frame.
Because the town has both old and new roofs, the unit that comes out might be anything from a very old single-pane skylight to a recent factory unit with a failed seal. We do not assume. We look at the glass, the frame, the flashing and the lining, and then tell you what has to change and what can stay.
Sheet 05
Pairing product and roof
Scale: the glass
The last decision is the product. It follows the roof and the room.
Slope or flat, the starting point
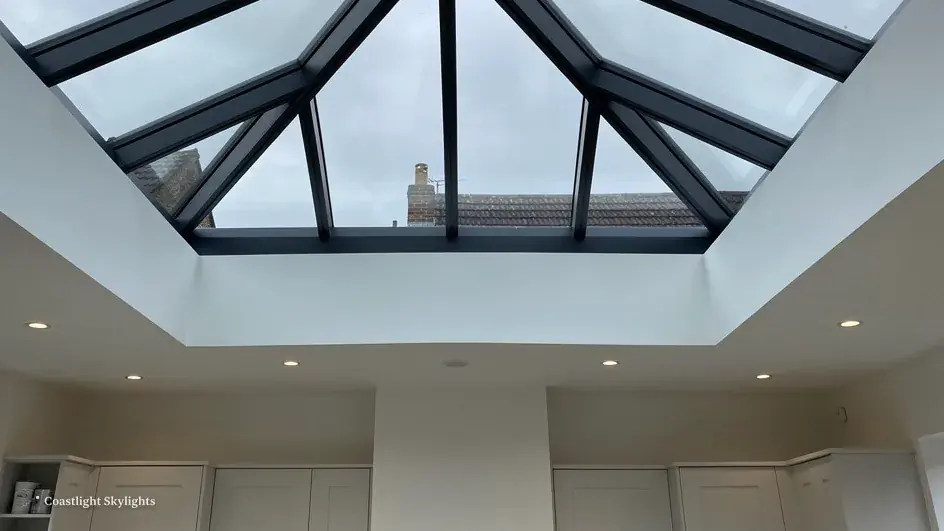
Every rooflight is either set into a slope or set on a flat roof, and that split drives most of the rest. A slope sheds water quickly, so the flashing around the unit carries the weight of keeping it dry. A flat roof holds water longer, so the upstand height and the waterproof layer matter more. The two columns below show how that plays out.
Sloping roofs
A unit set in the plane of the slope.
- Roof windows for lofts and landings.
- VELUX units where a standard size fits.
- Conservation rooflights near older buildings.
Flat roofs
A unit set on a kerb above the waterproof layer.
- Flat rooflights over kitchens and halls.
- Roof lanterns for open-plan rooms.
- Walk-on units over a room below a terrace.
For the detail, see our pages on roof windows, conservation rooflights and roof lanterns. If you are weighing how well the glass will hold heat, the page on energy efficient rooflights explains the options.
Think about the room, as well as the roof. A kitchen at the back of an extension may want a lantern. A landing in the middle of a house may be fine with a sun tunnel. A loft bedroom wants a window you can open, and if you cannot reach it, an electric opener solves it.
Ask for samples. A frame colour that looks right on a drawing can look wrong against real tiles. We bring finishes to the survey and hold them up to the roof, so you choose with your own house in front of you.
Sheet 06
Before you book a survey
Scale: the doorstep
These are the questions that tend to come up first, answered here so you can decide what to do next.
Can I fit a rooflight in a new-build house?
Often you can, but the roof structure is what decides it. We survey the trusses or rafters and tell you what is possible. Check the position on planning with the council first.
How is a fixed quote worked out?
From the survey. We measure the roof, choose the route to it, note any structural work and write one price. Our costs page lists what affects it.
What if I live in a flat?
A flat has its own route and usually needs the freeholder’s written agreement. The guide to flats and leasehold buildings goes through it.
Billingshurst, in short answers
Is Billingshurst town centre a conservation area?
The town has a designated conservation area, dating from 1973. Whether your property is inside it depends on your address, so ask Horsham District Council.
Who handles Building Control here?
Sussex Building Control, run by Horsham District Council. Sussex Building Control is the route for notifiable work here.
Can you work on a roof on the newer east side of town?
Yes. We survey the structure first and quote a fixed price for whichever unit suits it.
How do I get a survey booked?
Ring 01273 282313, message us on WhatsApp or use the quote form. The survey is free and every visit is booked.


