
Barnham
Old village or station streets: which half is your house
This page covers skylights in Barnham and the rooflights we fit and replace on its homes. By road Barnham is 26.5 miles west of central Brighton & Hove, near the edge of our area, and a free survey comes before any quote. If you want the whole picture of what we do across the area, the Brighton & Hove page is the place to begin.
Sheet 01
Two parts of Barnham, two sorts of roof
Scale: the village
The older part of the village sits around the church, and the settlement later shifted toward the station. That shift matters to anyone with a roof, because houses near the church and houses nearer the railway were built in different periods and in different ways.
Houses in the old core are the ones most likely to have older, irregular roofs. The timbers may be hand-cut, the tiles varied, and the roof may have been altered several times. Houses in the newer streets are more likely to have regular rafters or factory trusses and a more uniform covering. We do not assume which you have until we see it, because a house can be older than its street suggests, or an older house may have had its roof renewed.

On the survey we look at the covering, the pitch, the framing in the loft and the state of the existing flashings and valleys. Those details decide the method, and they decide whether your idea is simple or needs extra structural work. A flat-roofed extension, a porch or a garage conversion adds another set of roofs, with membrane or felt coverings and low upstands, where a different kind of rooflight applies.
What the roof tells you before the survey
You can learn a lot from the garden. Look for a steep or shallow pitch, for sagging along the ridge, for patches of moss that suggest a damp, shaded slope. Look for existing windows or chimneys, because new openings usually avoid those. A photograph of each slope helps us prepare, and we ask for one when you book.
Barnham is also known for its alluvial soils, which have historically been used for market gardening, with large greenhouses around. Glasshouses and gardens are not the same as roofs, but the setting is a reminder that this is a place where growing and light have long mattered. Whatever your surroundings, glare and summer heat gain are worth discussing when you pick the glass, and we raise them at the survey.
The survey also looks at what sits under the roof. Insulation between the rafters, a boarded loft floor, stored boxes and cabling all affect how an opening is formed and how the lining is finished. If a loft is full, we ask you to clear a working area beforehand, and we explain how much room we need. A tidy loft makes for a faster, cleaner job and a better look at the framing.
Condensation is another thing we look for. Rooms such as bathrooms and kitchens produce moist air, and a cold surface near the ceiling is where it settles. Some stains blamed on the roof are in fact caused by poor ventilation, and a new rooflight does not cure that on its own. We say so at the survey, and where an opening unit or a vent would help, we suggest it.
If you plan a loft conversion later, tell us now. A rooflight that fits into the longer-term layout saves you a second opening. We can place the first window so that it works with a future stair, a floor build-up or a dormer, instead of getting in the way of any of them.
Sheet 02
Planning under Arun District Council
Scale: the register
Arun District Council is both the planning authority and the Building Control service for Barnham. That keeps the process simple: one council to ask about your address on both fronts.
There is a conservation area called Barnham (Church Lane), designated in June 1998, and it lies within a kilometre of the village centre. Whether your house falls inside it is a matter for the council to confirm. If it does, ask whether anything further limits rooflights on your street. The only Arun direction we can confirm from published sources concerns houses in multiple occupation in other towns, and has nothing to do with roofs, so a general answer for the district does not exist. Your address needs a specific answer, and our planning guide shows what to ask.
| Matter | Council | Our part |
|---|---|---|
| Planning enquiry | Arun District Council | Survey notes to support your question |
| Building Control | Arun District Council or a registered building control approver | Notification made on your behalf when required |
| Highway licence | West Sussex County Council | We apply for it |
| Church Lane conservation area | Arun District Council | Placement advice on the survey |
Arun runs its own Building Control service, so a council-route file goes to the same authority that answers your planning question. Our Building Regulations guide covers the process in more detail.
Live in a flat, or in one half of a house that has been split up, and the roof above you may belong to someone else. The leasehold buildings page explains who has to agree before any work starts.
Sheet 03
Reaching a Barnham roof safely
Scale: the drive
Every quote we write carries an access plan, a written page that names how we reach your roof, who applies for any licence, how your neighbours are told and what the job costs. In Barnham the route depends heavily on which part of the village you live in.
Around the older streets, plots can be narrow and houses may stand close to the road. Working from a tower on the street or a mobile access platform is often easier there, though the highway authority must licence either one if it occupies the road or pavement. In the newer residential roads, houses usually have a front drive and a back garden, and a rear scaffold is more likely. For work on a front slope, parked cars and shared driveways need thought, and we agree the arrangement with you before anyone arrives.
West Sussex County Council is the highway authority, and it issues any licence for a scaffold or a suspended parking bay. We apply for it. You do not need to approach the council yourself. The scaffold licences page explains the steps.
A roof opening should never be left uncovered when weather is coming. We cut each opening and make it weathertight in the same visit, and we do not leave a roof open overnight.
Sheet 04
Matching the rooflight to the Barnham home
Scale: the room
The right unit follows from the roof and the room. In Barnham, with a mix of older houses and newer homes, a few options come up again and again.
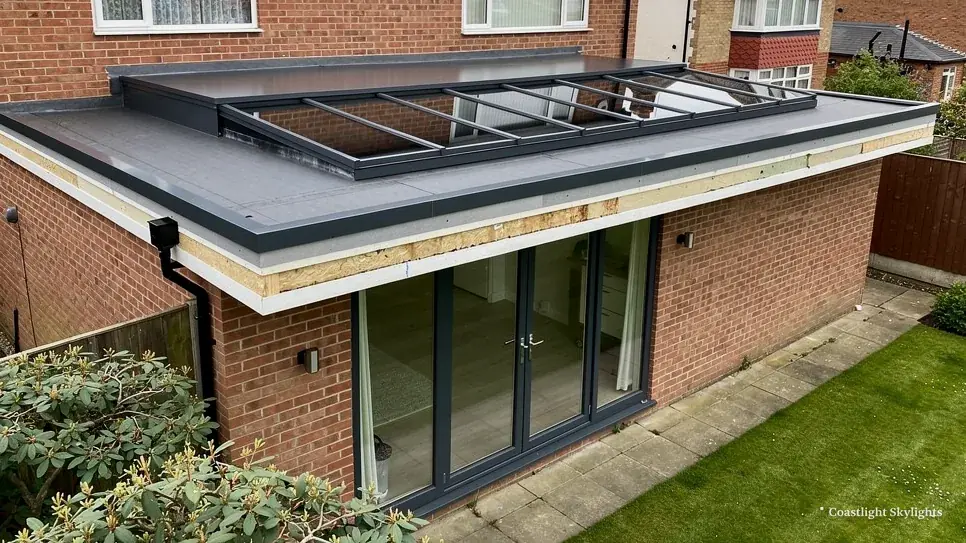
A loft room under a pitched roof usually takes a roof window, and if you prefer the VELUX range, the VELUX windows page explains how sizes are coded. Over a rear extension with a flat roof, the choice lies between a flat roof rooflight and a roof lantern. A hall or bathroom with no outside wall can be lit with a sun tunnel.
Flush or raised
Conservation-style flush unit
Sits low in the plane of the tiles, often with a slim glazing bar.
- Quiet from the street
- Suits older roofs and sensitive locations
- Page: conservation rooflights
Standard roof window
A framed unit that sits slightly proud of the covering.
- Wider range of sizes and opening types
- Suits newer roofs at the back of a house
- Page: roof windows
Where a roof lantern is the aim, headroom is the first test. A lantern needs a ceiling opening and enough clear height above it to look right from inside the room. We check the structure of the flat roof as well, because the weight of a lantern and its kerb has to be carried by the joists around the opening. If the joists need strengthening, the quote says so.
Orientation changes the choice too. A south-facing unit collects strong light and heat, so a solar control glass might be worth specifying. A north-facing one gives even, cool light and rarely needs it. Our page on energy efficient rooflights goes through the glass options.
Sheet 05
Replacing the ones already there
Scale: the old unit
Some Barnham roofs carry a rooflight put in by a previous owner. Those units age. The seal between the panes fails and the glass clouds from inside. A timber frame softens or a metal one corrodes. The flashing lifts, and water finds a way in around the edge.
A sealed unit with moisture trapped inside does not recover. Once that has happened, the sensible course is a survey and then a new unit, and our notes on misted and failed rooflights list the telltale signs. When we replace a unit we check the opening, the upstand or kerb, the flashings and the covering around them, not just the glass.

On an older Barnham roof, the surround often tells a story. A previous owner may have patched the flashing with sealant, or fitted a unit slightly smaller than the opening and filled the gap. When we strip the old unit out, we find out what is really there and put it right as part of the replacement. If the job turns out to need more than the survey suggested, we tell you before we carry on, and you decide.
A replacement is also a chance to upgrade. A modern unit insulates much better than one fitted years ago, and you can choose a different opening style, a blind option or a coated glass. The scaffold and opening are already there, so the upgrade adds little disruption.
The new unit is installed to current Building Regulations, and the 10-year workmanship guarantee described on our guarantee page applies to the work. Our costs page explains what moves the price. The survey turns that into a fixed written figure.
Sheet 06
What Barnham homeowners ask first
Scale: the doorstep
The first question is usually whether the church-side conservation area affects the house. Ask Arun District Council with your full address, and read the planning guide before you do. We can tell you what our survey notes show about the roof, but only the council can tell you the status of the street.
The second is how long the work disrupts the household. Most of the time is spent outside, and inside the work is confined to the room under the rooflight. Dust sheets cover the floor, and the linings are made good when the unit is in. We agree the order of work and the tidying at the survey.
Another worry is the neighbours. A scaffold or tower on a shared drive affects the house next door, so notice goes out before the equipment arrives, and the access plan records what was agreed. A short conversation over the fence beforehand is still the friendliest approach, and we are glad to talk to a neighbour if they have questions.
Then there is where the unit should go. Position matters more than size. A window over the working end of a kitchen, or at the head of a stair, does more for a house than a larger one placed awkwardly. We walk through the rooms with you and choose a place that works for the layout, the roof structure and the view from the street.
The last concern is paperwork. After the job you receive the details of the unit that was fitted and, where the work was notifiable, the Building Control record. Keep both with the deeds to the house, since a future buyer may want to see them.
If you are weighing up a first enquiry, the quote form is the quickest way to book a survey. The main Brighton & Hove page lists the rest of what we fit.


