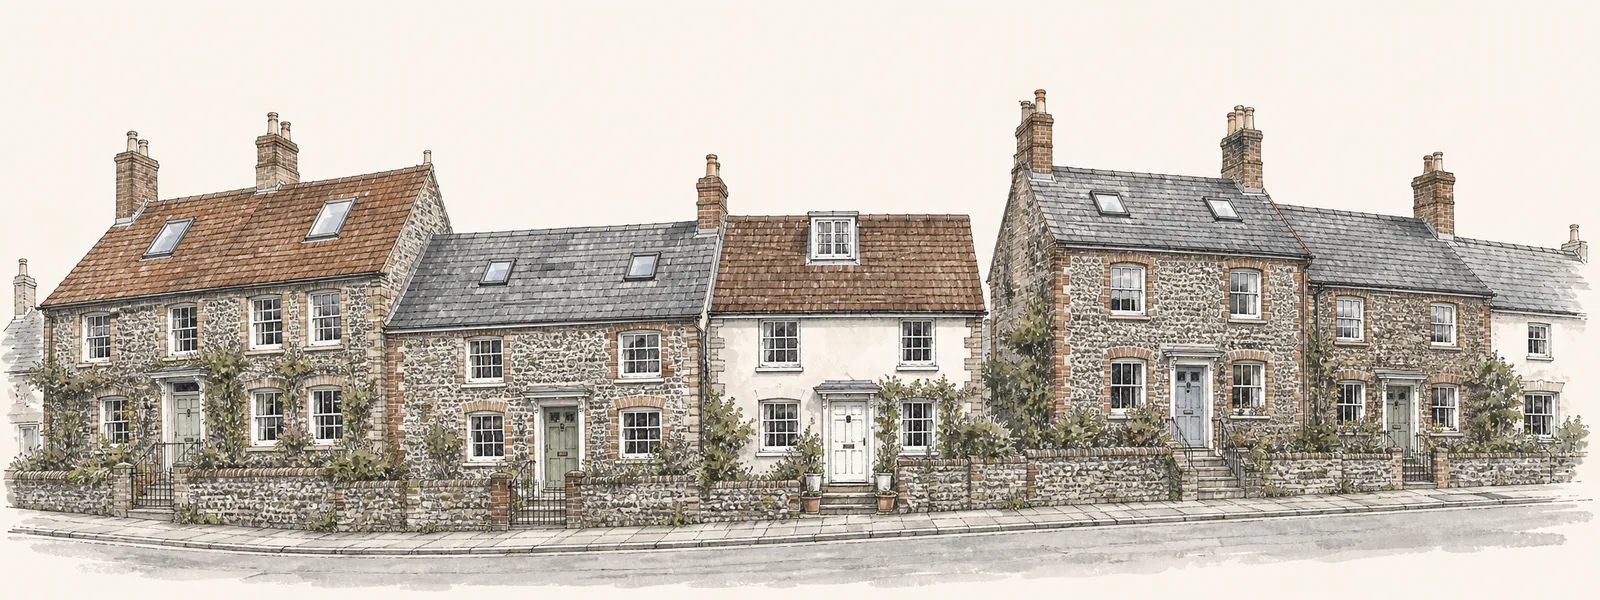
Ashington
Ask Horsham first, then get on with the roof
Ashington lies 17.8 road miles north-west of central Brighton & Hove, off the A24 corridor. Rooflights in Ashington are a fairly ordinary mix of jobs: bringing light into a loft, a landing or a rear extension, and swapping out a unit that has reached the end of its life. Our Brighton & Hove service is the parent of this page, and everything here is a local view of the same work.
Sheet 01
Lofts, landings and extensions
Scale: the room
The requests we expect from a place like Ashington fall into three groups. We do not have a record of its individual house types to quote, so we describe the work and let the survey fill in the rest.
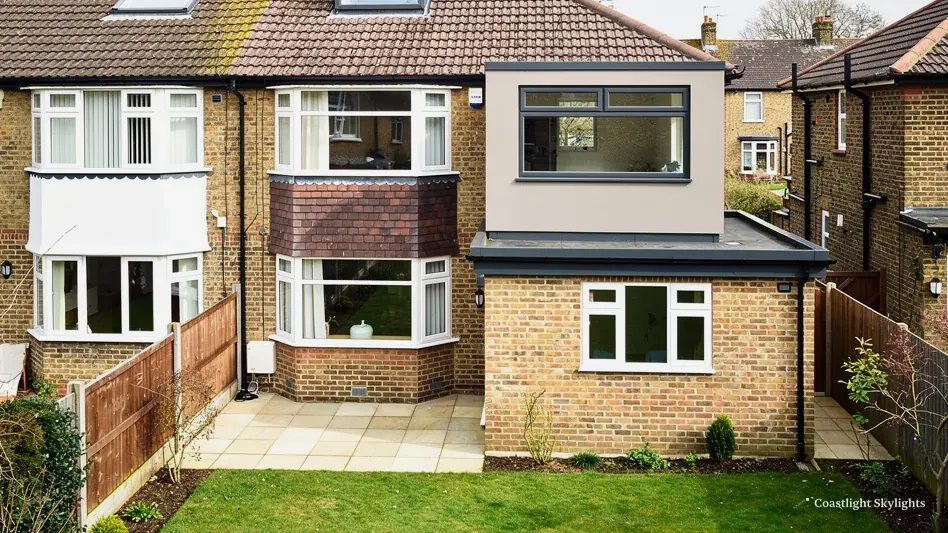
The first group is the loft. A room under the roof with one small window, or none, is a candidate for a roof window or a pair of them. The second is the landing or the hallway with no outside wall, where a sun tunnel brings daylight down from the roof with a tube instead of a hole in the ceiling. The third is the rear extension, where a flat roof can take a rooflight or a lantern and change the feel of a kitchen or dining room.
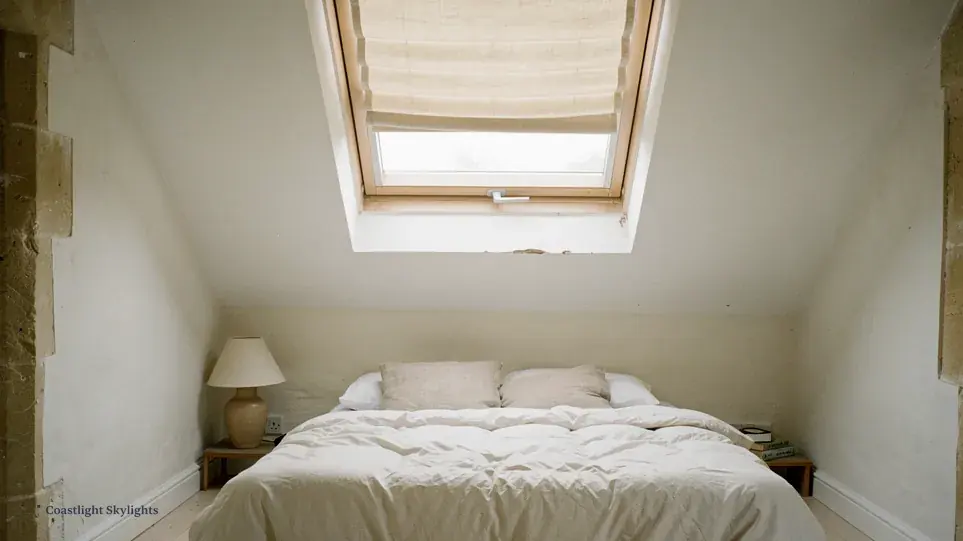
Each of these has a different structure behind it, so the questions we ask differ too. In a loft we ask about the rafters and the insulation. On a landing we ask how far the tube must travel. On an extension we ask about the upstand, the deck and the waterproofing that is already there.
Light for a loft
A loft room lives or dies on its roof windows. One unit set low gives a view out when you are sitting; one set high gives light deep into the room. Two side by side give both, and a pair that share a flashing kit look neater than two separate units. We mark the glass positions against the furniture you plan to use, so a desk or a bed does not end up under the frame.
Ventilation matters under a roof as well. A fixed unit lights the room but does not move air, and a loft with a south slope can get warm in summer. An opening roof window, or an electric one for a hard-to-reach position, lets you vent the heat at the top of the room. Blinds and solar control glass are choices to make at the survey, not afterwards, because they affect the specification and the quote.
Light for a hallway
A sun tunnel is a shaft of reflective tube between a small dome on the roof and a diffuser in the ceiling. It suits a landing, a bathroom or a hallway where a full window would be too large or impossible to fit. Its tube is narrow enough to pass between rafters without trimming them, which is why it is a lighter piece of work than a roof window. The page on sun tunnels shows the parts and how the run is measured.
If you already know what you want, say so when you ring. If you are not sure, describe the room and what is wrong with it: dark, stuffy, overheated in summer, damp at one corner. We would rather start from the problem than from a product name.
Sheet 02
The roof sets the answer
Scale: the roof
You cannot choose a rooflight from the room alone. The roof above it, its covering, its pitch, its age and what is underneath, decides which products are possible and how the opening is formed. The table sets out the main roof types we meet and what each usually means for the work.

| Roof | Suits | We check |
|---|---|---|
| Pitched, tiled | Roof window | Rafter spacing, battens, flashing kit |
| Pitched, slated | Roof window | Slate condition, lead flashing |
| Flat, felt or single ply | Flat rooflight, lantern | Upstand, deck, falls |
| Flat, with parapet | Flat rooflight | Drainage, access over the parapet |
| Pitched roof, windowless landing below | Sun tunnel | Run to the ceiling, loft clearance |
The matching pages on roof windows and flat roof rooflights go through those details. For a larger extension, roof lanterns deserve their own reading, because the weight and the kerb are bigger decisions.
Age and condition
A roof that is already tired changes the plan. If the covering around the opening is near the end of its life, cutting into it may expose more than expected, and we say so at the survey. Sometimes the right advice is to do the rooflight first and leave the rest, and sometimes it is to talk about the covering before anything else. That conversation is better had with the roof in front of both of us than on the phone.
A flat roof offers more freedom than a pitched one in some ways and less in others. You can place a rooflight almost anywhere above the room, but the falls on the roof, the position of any outlet and the existing waterproofing all limit what is sensible. A lantern wants a flat, well-supported deck, and we check that the structure under it can carry the weight. A rooflight that opens needs clear headroom above and a safe way to operate it from below.
Where a flat roof is also a place people walk, for maintenance or as a terrace, a different unit is needed. Walk-on rooflights are built for that load, and we would plan the position around the way people use the roof, not just the way they look at it from inside.
Sheet 03
Who decides, and what to ask them
Scale: the council
Planning in Ashington is with Horsham District Council. Building Control is through Sussex Building Control, a service run by Horsham, which Crawley left in October 2025. A private registered building control approver is the other route. If you have read older material that mentions Crawley as a partner in that service, it is out of date: Crawley left in October 2025, so the service is now Horsham's alone. Whichever route you take for a notifiable job, the same Part L standard applies, so the choice affects who inspects the work and how you deal with them, and not what the finished unit must achieve.
We have not confirmed whether Ashington has a conservation area, and we will not name one. Horsham publishes an Article 4 dataset, but the scope for each area is not stated in a form that tells us whether it touches your road. Until Horsham confirms it for your address, treat the answer as unknown.
Building work of this kind has three separate questions, and it is easy to run them together. The first is whether the work needs planning permission. The second is how the structure, weathering, fire safety and energy performance of the opening are checked. The third is whether the owner of the roof has agreed, which matters in flats and converted houses. Each has a different office, a different form and a different timescale.
For what to ask, the planning guide is the starting point, and the Building Regulations guide covers the other side. The South Downs National Park is not far off in this part of West Sussex, so if there is any doubt about which authority applies, we check at the survey.
Sheet 04
Reaching an Ashington roof
Scale: the scaffold
A roof is only as workable as the route to it. On any job we choose between a scaffold at the rear or side, a tower from the front, and a mobile platform. West Sussex County Council is the highway authority, so a scaffold that stands on a pavement or road needs its licence, and any parking bay suspension comes from the same source. We apply, and the details go in your quote.
That quote carries a one-page access plan. How the access plan works is set out on its own page, and the licensing side is covered in the scaffold licence guide, which is written around Brighton & Hove but explains the same process.
- Survey. We visit and look at the roof from inside and outside.
- Route. We pick the scaffold, tower or platform that suits the house and the road.
- Licences. If the route needs a highway licence, we apply for it.
- Notice. Neighbours are told before the work starts.
- Quote. The route, licences, Building Control route and price appear on one page.
The unit itself has to travel too. A lantern or a large pane is heavy and awkward, and it often arrives in a crate that must be carried through the property or lifted over it. On a rear route we plan where the crate stands, who handles it and where the old unit goes when it comes out. None of that is dramatic, but it is the difference between a tidy morning and a long, noisy one.
Weather is part of access as well. A roof opened in the wrong hour of a wet day is a bad day for everyone, so the plan includes what we do if the forecast changes: how the opening is covered, who decides, and how the new date is agreed with you.
Tell us at the first call about anything that limits a route: a narrow side passage, a shared drive, a gate that does not open fully, or a low conservatory roof that cannot take a ladder.
Sheet 05
Swapping out an old Ashington unit
Scale: the old unit
A rooflight fitted years ago can start to show its age. The glass may be fogged between the panes, the frame may be stained or soft, the seal may have let water into the timber below. When that happens, the unit is assessed and replaced.
At the survey we look at the frame, the kerb or upstand, the flashing and the timber around the opening. If a VELUX is already there, the size code tells us the width and height, and we measure the real opening as well. The signs are described under misted and failed rooflights, and the VELUX page covers how to match a model.
If you want the replacement to be different, such as an opening unit instead of a fixed one, tell us. Electric and opening rooflights can be controlled from the room, which helps in a loft where the unit is out of reach. For houses where heat loss is a concern, see energy efficient rooflights.
Before the old unit comes out, we check what it is sitting on. A timber kerb that has soaked up water for years may have rotted, and a flat roof upstand may have lost its fixings. Replacing the glass alone would not help in either case, and we would rather explain that at the survey than find it with the roof open. Any new timber the opening needs around it is written into the quote, so there are no surprises in the middle of the job.
If the answer is a different size, the conversation widens. A larger opening means a new header, new trimmers and a new flashing layout, and the quote lists each of them. A smaller one means infilling the old opening neatly, so the roof covering reads as continuous from outside. Either way you see the detail on paper before you agree to it.
Once the new unit is in, the flashing and the weathering are checked, the inside is finished and the area is cleared. We then take you through the controls if the unit opens, and leave the paperwork with you. Where Building Control is involved, the notification is made and the outcome is passed to you.
The work is covered by a 10-year workmanship guarantee, described on the guarantee page. For what moves a price, the costs page explains it, and the figure comes from the survey. A survey can be requested through the quote form, or you can write to us from the contact page.
For the full service, go back to skylights and rooflights across Brighton & Hove.


