Ardingly
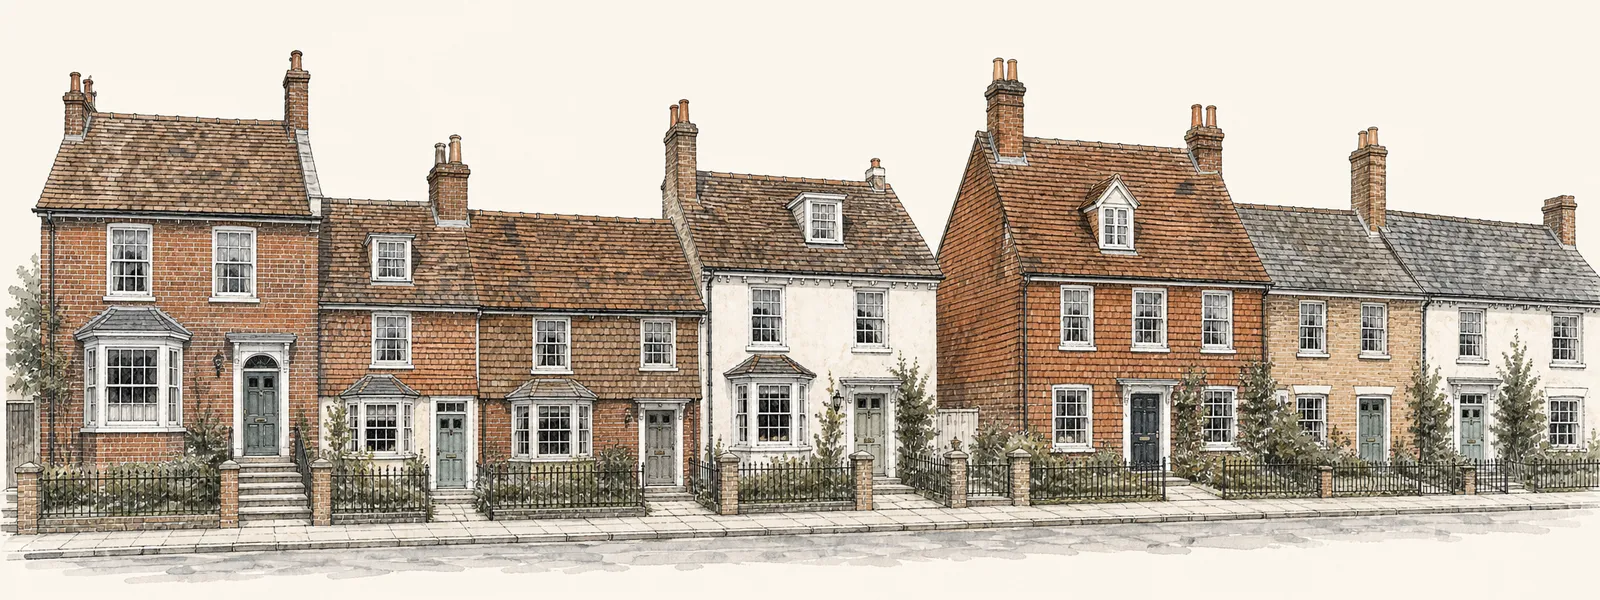
The view from the lane in a High Weald village
Ardingly lies 23.1 road miles north of central Brighton & Hove, up in the Mid Sussex countryside. The village is covered by our main Brighton & Hove service, and this page explains what is particular about it: the roofs, the planning and the practical business of reaching them.
Sheet 01
The roofs of a High Weald village
Scale: the village
Published records give us few details about the housing in Ardingly, and we would rather say so than make something up. What we do know is that the village lies in the High Weald, and that it has a designated conservation area dating from 1990. Both facts tell you something about the roofs you are likely to be working with: the covering matters to how the village looks, and anyone altering it is expected to take care.
That does not mean rooflights are out of place. It means the choice of product and its position are worth a bit more thought than on a street of anonymous roofs.

In a village setting, how the roof looks can matter as much as how the room feels. That is a sensible instinct. A rooflight changes the character of a roof, and it should look as if it belongs there. We keep the frame colour, the size and the position in proportion to the roof, and we show you where it will sit before anything is ordered.
Rear slopes and side slopes
The slope that faces away from the lane is the easy one. A roof window or rooflight there is seen from the garden and little else, and the design choices are mostly about light and ventilation.
Slopes that face the road
A slope that faces the lane is the one where product choice matters most. A slim-framed, low-profile unit sits close to the covering and is far less obtrusive than a deep, bulky one. We usually look at conservation rooflights first for a slope like that, and the survey includes a view from the road so we can judge what the unit will look like from outside.
Outbuildings and extensions
A garden room, a garage conversion or a modern rear extension has a flat or low-pitched roof that suits a flat roof rooflight or a lantern. These are rarely visible from the lane, and they can make a dark room feel properly part of the house.
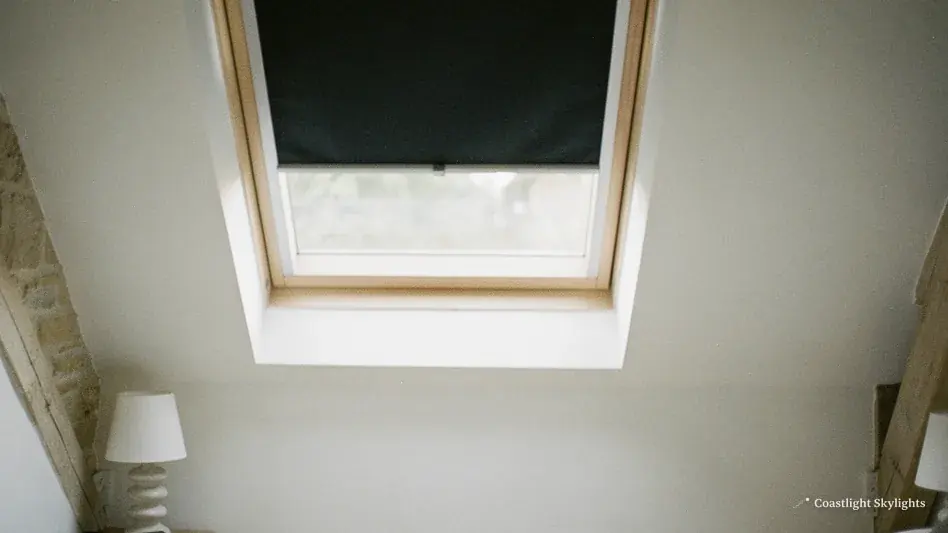
Inside, the same care applies. A rooflight over a bedroom needs a way to darken the room at night, and a blind or a shutter should be planned with the unit and not added as an afterthought. A rooflight over a kitchen needs a different approach, with attention to condensation and to how the glass is cleaned. These details are the difference between a rooflight that is pleasant to live with and one that is a nuisance.
Sheet 02
Planning in Ardingly
Scale: the council
Planning in Ardingly is decided by Mid Sussex District Council. The village has one designated conservation area, dated 1990, and its boundary is a question to put to the council for your own address. We are not going to guess where it runs.
We could not find a published register of Article 4 directions made by Mid Sussex, so ask the council whether any applies to your address. A direction that covers roofs would change what you can do without permission. The planning guide sets out the general principles so you know what to ask.
It is worth saying that asking early costs nothing. A message to the planning team with your address and a sketch of the idea will usually get you a clear answer on whether permission is needed. If it is, the application can be prepared alongside the survey. If it is not, you can get on with the work. Either way, you know where you stand before you spend money on a unit.
A listed building needs listed building consent in addition to any planning permission, and the same council handles it.
| Question | Why it matters | Who answers |
|---|---|---|
| Is my house in the conservation area? | It affects which products suit a road-facing slope | Mid Sussex planning team |
| Is there an Article 4 direction on roofs? | It can change what needs permission | Mid Sussex planning team |
| Is my house listed? | Separate consent is needed | Mid Sussex planning team |
| Is my house in a national park? | It changes the planning authority | Park authority map |
Building Control in Mid Sussex is the council's own service. The Building Regulations guide sets out what that office looks at.
Sheet 03
Getting to the roof along a village lane
Scale: the lane
Village lanes are not built for scaffold lorries. A narrow road, a grass verge, a hedge or a high bank can all limit where a vehicle can stop and where a tower can stand. We visit before we quote, look at the approach and decide how the equipment will arrive.
Where possible, we work from your own land, which means a tower on the drive or a platform in the garden. If the only route is from the road, a licence from West Sussex County Council, acting as the highway authority, is needed, and we apply for it. The scaffold licence guide explains what that application involves.
Two ways to get up there
From your own land
A tower on the drive or a platform in the garden keeps the work off the lane.
- No highway licence needed
- Needs a firm, level spot and a clear route for the kit
- Neighbours still hear in advance
From the lane
Where the plot offers no room, the scaffold or platform stands on the verge or carriageway.
- Licence from the highway authority, applied for by us
- Delivery and parking planned around the lane's width
- Timing agreed so the road is blocked as briefly as possible
Narrow lanes also change the order of the day. Materials are brought up in the sequence they are needed, so that nothing sits on the verge longer than it must. The old unit is taken away as it comes off, and the roof is closed in before anyone leaves, so rain cannot get in overnight. None of this is exotic. It is simply planned in advance because a lane gives little room to correct mistakes.
The route, the licence, the notice and the price are written down in the access plan, a page that comes with every quote.
Sheet 04
Which rooflight suits which Ardingly house
Scale: the glass
Cost follows from these decisions, and the gaps between one house and the next are real: a bungalow with an easy rear garden and a cottage with a steep, tall front slope are very different jobs even when the unit is the same. A larger unit costs more to make and more to fit, a roof that needs extra framing adds timber and time, and a difficult approach adds access work. None of that is a surprise once the survey is done, because every item is in the written quote.
With the village setting in mind, the question of which unit goes where is not complicated. It comes down to the shape of the roof, how visible it is and what the room below needs.
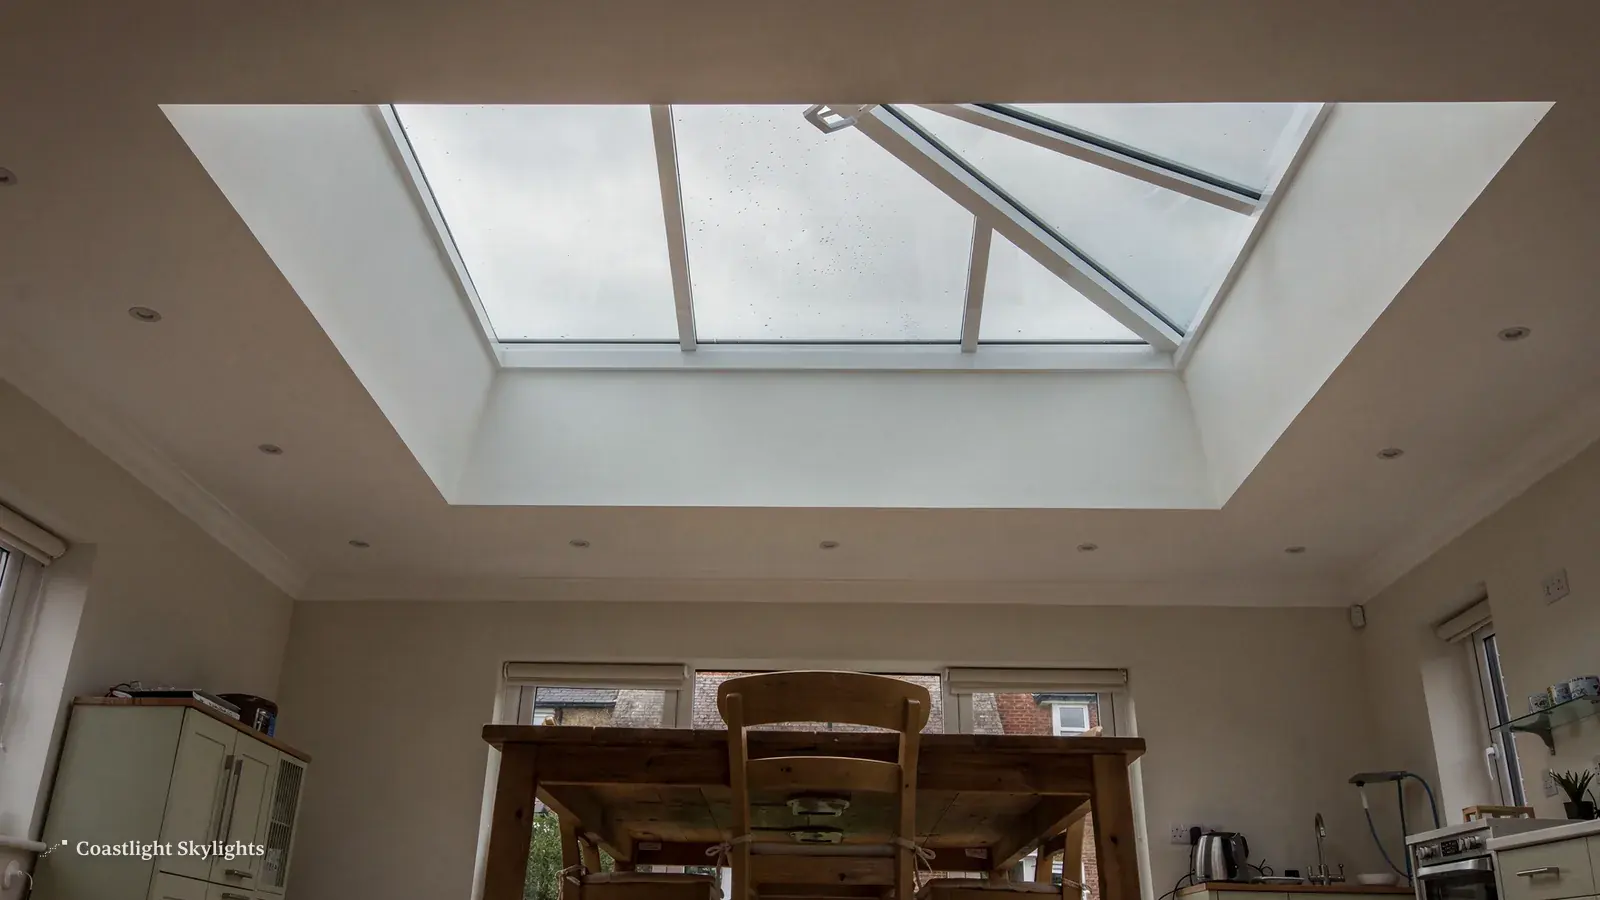
A cottage-style house with a steep tiled slope takes a roof window comfortably, and a VELUX window is a familiar choice when a standard frame fits between the rafters. A house with a shallow rear extension is a candidate for a roof lantern, which gives a kitchen or dining room height and light from several directions. A small flat roof over a porch or utility room might take a walk-on rooflight if it doubles as a terrace.
A dark hall or landing is a case for a sun tunnel, which needs only a small opening in the roof and does not disturb the village-facing slope much at all.
Orientation shapes the choice. A north-facing slope gives even, gentle light all day and little heat gain. A south-facing slope gives bright light and strong sun, which is lovely in winter and demanding in summer. East and west slopes give light at the start or end of the day. Choose the slope for the time of day the room is used.
Think about heat as well as light. Large areas of glass on a south-facing roof can raise the temperature in summer, and a unit that opens, either by hand or with a motor, gives you a way to let that heat out. See electric and opening rooflights for the options. For the thermal side, energy efficient rooflights shows how a modern unit behaves compared with an old one.
Sheet 05
Replacing older units in the village
Scale: the old unit
A village with older houses often has older units in its roofs, put in at different times by different people. Some are simple timber-framed windows. Some are metal-framed. Others are plastic domes. They all have one thing in common: after enough years, they stop doing the job they were fitted for.
When a double-glazed unit mists, the seal is gone and the unit has to be replaced. We describe how that is judged under misted and failed rooflights. When the frame has rotted or the flashing has pulled away, the same applies.
Before the new unit goes in, the opening is cleaned out and checked. The kerb or the reveal is made sound, the lining is dealt with, and the flashing is cut and fitted to suit the covering around it. On an older roof that last step takes the most time, because the covering is rarely uniform and each tile or slate has to be cut or dressed to fit. It is slow, careful work, and it is the reason a replacement done properly does not leak.
If the replacement is the same size as the old unit, the opening stays as it is. If you want to change the size, the rafters have to be reframed. Either way, the new unit comes with a 10-year workmanship guarantee, and you can read what that covers under our guarantee.
Sheet 06
What Ardingly homeowners tend to ask
Scale: the survey
People in a village tend to ask practical questions, and a few come up often enough to answer here.
Does a conservation area stop me fitting a rooflight? Not automatically. A house keeps its permitted development rights for rooflights inside a conservation area unless the council has made an Article 4 direction covering the house, or the original planning permission carries a condition removing them. It means you check with the council first, and it means the choice of product and position matters more. Start with the planning guide linked above.
Can I see what it will look like from the lane? Yes. We look at it from the road at the survey and talk through the options with you.
Do I need a scaffold? Not always. If a tower or platform can stand on your land, no highway licence is needed. The access plan tells you which applies.
What if I live in a flat or a converted building? The roof may belong to the freeholder. Read about freeholders and rooflight consent before you plan.
What does it cost? It depends on the roof, the size and the access. The costs page explains what moves the figure, and the survey gives you a fixed written quote.
If you are weighing up two or three options, bring photographs of the roof and the room to the survey, and tell us what bothers you most about the room today. That is usually enough to point us to the right unit.
The next step is simple: ask for a free survey through the quote form, or use the contact page. Or return to the main Brighton & Hove page to see everything we install.


