
Angmering
Fifteenth-century cottages standing beside later housing estates
Sheet 01
From old cottages to later estates
Scale: the village
The village lies 18.1 road miles west of central Brighton & Hove, in the Arun district of West Sussex. For the full range of what we fit across that area, the Brighton & Hove hub page is the place to start. Here, the interesting question is what the roofs in the village are actually like.
The village has many historic houses, from the fifteenth century onwards. Other homes belong to the several housing developments that came afterwards. These are two very different kinds of roof, and they need two different approaches before a single tile is lifted.
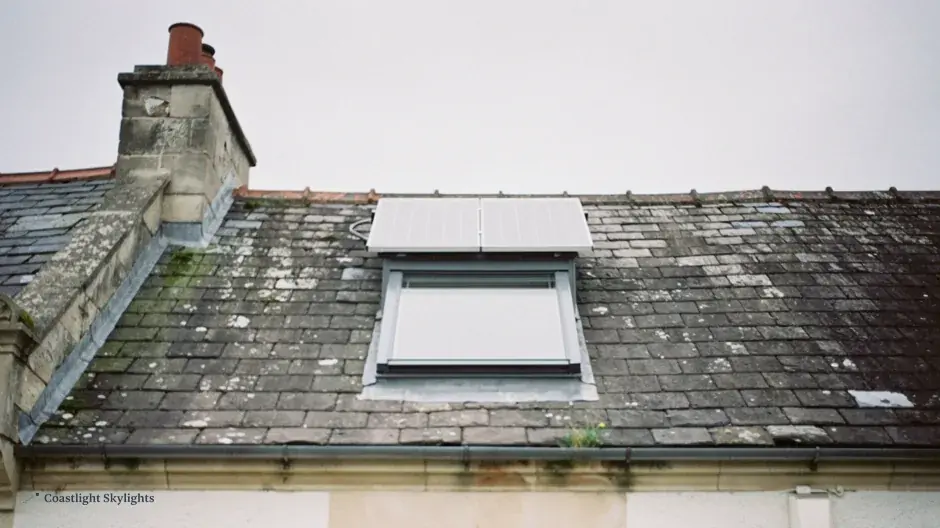
The older houses
A very old roof is rarely regular. Rafters wander, ridges dip and the covering has often been patched in more than one material over the centuries. An opening cut into a roof like that has to be measured from the timber itself. The usual catalogue size may not fit between two rafters, and the answer is sometimes a narrower unit, or a slim, low-profile rooflight set into the slope.
Old roofs also tend to be thick. The build-up of tiles, battens, boards and ceiling can be deeper than on a newer house, which affects how a lining is made inside and how deep the reveal feels from the room.
The later developments
The housing built in later developments is usually more predictable. Rafters are regular, the pitch is consistent and loft rooms tend to follow a familiar layout. A standard roof window often drops straight in, and a flat-roofed extension at the back is the usual place for a rooflight or lantern.
Because the spacing is regular, the structure around the opening is simple. That keeps the job tidy and keeps the time on the roof short.
Between these two ends of the range sit the houses that have been altered over time: a cottage with a later rear extension, or an older house with a loft room added in the last few decades. These are often the trickiest, because the new work and the old frame meet at one roof. A rooflight over the newer part may be simple, while a unit on the older part has to respect the timbers beside it.
A good first step for any house in the village is to look at the roof from the inside, in the loft if there is one. The underside shows the rafters, the age of the timber and any old patches, and it tells us more than the tiles do from the ground.
Sheet 02
Planning at the edge of the Downs
Scale: the council
Planning decisions for the village are made by Arun District Council, which also runs the local Building Control service. Angmering has a conservation area, so the first step on an older house is to ask the council how it affects yours. We do not have a confirmed answer on any roof-specific Article 4 direction here, and we will not guess at one. The planning guide explains the framework, and the council settles the detail for your address.
The village lies on the southern edge of the South Downs National Park, and some of its outskirts may fall inside the boundary. That is worth checking by address before a design is fixed, because inside the park a different authority takes planning decisions. The council can confirm which side of the line your house is on.
The reason the council matters so much on older houses is that roof alterations change how a building looks from the lane. A rooflight on the rear slope, out of view, is a very different proposal from one on the front. Where there is a choice, the back of the roof is usually the easier place to get through planning.
Where a roof has already been altered, tell us what you know. A listed cottage is a different conversation from a house built in a later development, and the sequence of consents follows from that. Listed buildings need their own consent for alterations that touch their character, and that comes before design is finalised.
For a flat-roofed extension or a loft room, that is simply part of the job. The Building Regulations guide covers what is notifiable and what is not.
The railway station sits about three quarters of a mile from the village centre, astride the parish line. If your home is near it, you may find the boundary with East Preston runs close by. The two villages share a district council, so the planning route is the same on both sides, but it is worth checking the parish on your paperwork.
Sheet 03
Cottage lanes and estate drives: reaching the roof
Scale: the route
Access is where an old village and a newer estate part company. A cottage close to the road may have little room for a scaffold at the front, while a house in a later development usually has a drive or a rear garden to work from. Neither is a problem as long as the route is settled in advance, and it is written into the access plan that comes with the quote.
If a scaffold or a parking bay has to go on a road or pavement, the licence comes from West Sussex County Council, the highway authority. The application is ours to make, and the scaffold licences and parking suspensions guide walks through how it works.
For a typical replacement on a village roof, the work runs in this order.
- Survey on site We measure the opening, check the rafters and decide where access will go.
- Fixed quote You receive a written price with the route to the roof set out.
- Access goes up A scaffold or tower is erected on the drive, in the garden or on the street.
- Old unit out The covering is lifted and the old frame is removed.
- New unit in The new frame is fitted, weathered and lined, then the access comes down.
Cottages close to the road can mean working from the back only. In that case materials may have to be carried through the house or along a side passage, and the old unit comes out the same way. We look at the width of the passage and the height of the eaves at the survey, since both decide whether a tower or a full scaffold is the sensible choice.
For a roof that sits high above a garden with a steep or uneven slope, the scaffold needs a firm base. Boards and spreader plates go under the legs, and the tower is tied back to the building where it can be. That makes the platform steady and keeps the roof covering safe while it is open.
On narrow village streets, parked cars can decide where a tower goes. We ask at the survey who parks where, so there are no surprises on the day.
Sheet 04
Which unit suits which house
Scale: the house
The choice mostly comes down to the age of the house. A very old building and a newer one call for different products, and the comparison below shows the split.
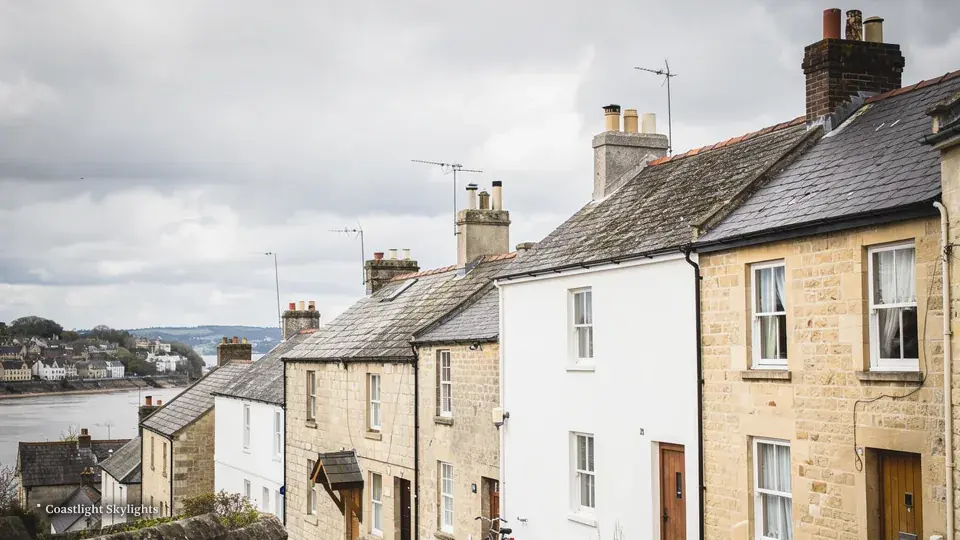
Old cottage or newer house
Historic house
Slim, flush and made to fit what is already there.
- A conservation rooflight sits low to the slope
- Often a custom size, set out from the timbers
Later development
Regular roofs, so standard sizes usually work.
- A roof window for a loft room
- A flat rooflight or lantern over an extension
For a hallway or bathroom with no outside wall and a pitched roof above, a sun tunnel avoids cutting any rafters. For a loft room where you want fresh air as well as light, an opening unit with a motor is worth considering, especially if it is out of reach.
If you already have a particular make in mind, we fit VELUX windows as well as other makes. If the aim is a warmer room, better-insulated glazing is where to look.
Glazing choices differ by age of house as well. A historic cottage usually looks best with a fixed, slim-framed unit that disappears into the slope. A later-development house can take a larger opening, because the structure is regular and the roof is seen as a plain plane. Colour of frame matters in both cases: dark grey and black suit slate and dark tile, while white suits a lighter interior lining.
Sheet 05
When an older unit needs replacing
Scale: the glass
A unit on an Angmering roof may be original to the house, or it may have gone in with an extension in a later decade. When one fails, the usual sign is moisture between the panes that will not clear, a frame that has warped, or staining on the ceiling lining. A misted unit cannot be cleaned out, and the proper course is to assess it and replace it, as explained under failed and misted units.
The table below sets out what we usually look at on the two kinds of roof.
| Check | Older house | Later development |
|---|---|---|
| Rafter spacing | Measured from the timber, often irregular | Regular, set by the build |
| Roof covering | Mixed repairs, may need matching tiles | Uniform, easy to relay |
| Existing unit | Possibly very old, in a patched opening | Often a later addition |
| Planning check | Conservation area, possibly listed | Usually a simple check with the council |
On an older roof, there is a further point. The existing opening may have been cut to suit a unit that is no longer made, so the new frame may need a trimmed or built-up surround to sit square. That is straightforward carpentry, and it is priced in the written quote after the survey, so there is no guesswork on the day.
Replacement is not just a case of swapping glass. The upstand or kerb, the flashing and the lining are all inspected, and anything that has been wet for a long time is rebuilt. The result is a unit that sits on sound timber, not on damp.
If you are unsure how long the existing unit has left, the survey is free and the written quote that follows is a fixed figure. The costs page sets out what moves a price, and the quote form is the quickest way to book.
Sheet 06
What people in the village ask
Scale: the doorstep
A few questions are worth settling early for a house in or around the village, and the answers are short.
The first is whether a rooflight on an old house is allowed. Whether it is depends on the address, so the council is the right first call, and then the survey fills in the practical side. If the house is old enough to be listed, there is a separate consent to deal with first.

The next is whether the job will disturb the garden. A scaffold or tower on a lawn means boards and some care, but it is temporary, and the ground is protected through the work. Gates, narrow side passages and steep drives are checked at the survey so that the route is set before anything is delivered.
Then there is whether the work can be done in one visit. For a straight swap of a roof window or small rooflight, often it can. A lantern or a new opening in the roof takes longer, because the structure and the weathering need time to be done well. The written quote says what is planned, so you know before the scaffold goes up.
Who looks after the Building Control side? We do, where the work needs it, through Arun District Council or a registered building control approver. You do not have to chase it.
The last is what happens after the job. Every installation carries our 10-year workmanship guarantee, and the fixed quote means there is no later bill for the work as written.
For anything not covered here, get in touch or go back to the Brighton & Hove page for the whole range.


