
Bognor Regis
Resort and railway-era roofs on a single street
Bognor Regis sits 29.7 road miles west of central Brighton & Hove, at the far western end of our patch. We fit new units and replace old ones across the town, and the work here is one part of what we do from our Brighton & Hove base. A free survey comes first, and a fixed written quote follows it.
Sheet 01
Roofs of different ages
Scale: the slope
A town that developed in stages gives us roofs of different ages and builders, and that is the first thing a survey sorts out. Houses from the resort's early growth and houses added after the railway were built to different standards, and the work done on them since has not been uniform. Some have been re-covered, some have had extensions bolted on, and some have kept their original structure under a newer skin.
When we get up to look, three things matter. The covering tells us how to flash a new unit into it. The pitch tells us which products are suited to the angle. The age of the structure tells us whether the timbers around a new opening are sound enough to be trimmed, or whether they need attention first.
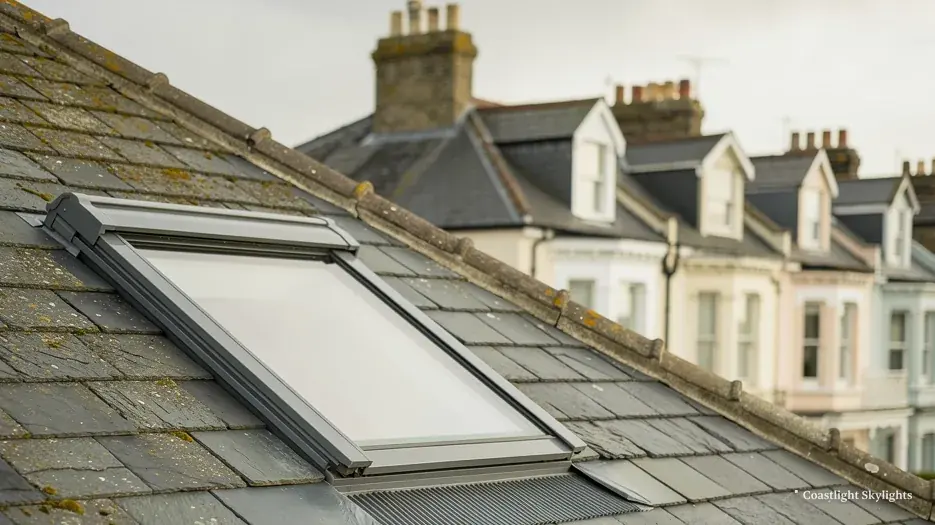
What the covering tells us
Clay tiles, concrete tiles and slate each need a different flashing kit, and a unit fitted with the wrong one will let water in at the edges whatever the glass is like. On older slate we also look at the fixings, since a slate that has slipped is a sign of tired nails and not just a weathered surface. We note what we find on the survey sheet, and it goes into the fixed quote so there are no surprises when the scaffold is up.
Ventilation in the roof space is the other thing we look at when we are in the loft. A roof that is being re-covered or altered over the years can end up with blocked eaves or a sealed-up ridge, and a new rooflight in the middle of that is asking for condensation. If we find it, we say so, because the glass is only as comfortable as the air around it.
Flat roofs on extensions
Extensions added to older homes usually have a flat or very shallow roof, and these are a natural place for a rooflight. We check the membrane, the upstand around any opening and the falls to the outlet before we price a kerb. A flat roof in good order is a straightforward place to fit glass. One with ponding water or lifted edges needs the surface dealt with at the same visit, and the quote says so plainly.
Sheet 02
Choosing a unit for a Bognor roof
Scale: the product
Matching a product to a roof is mostly a matter of the roof's type and what the room beneath it is for. A pitched roof takes a roof window set into the rafters. A flat roof takes a kerb-mounted rooflight or a lantern. A dark corridor or small room takes a sun tunnel where there is no room for anything larger.
Pitched or flat
Roof windows and VELUX units
Set into a pitched roof, following its angle.
- Suit loft rooms, landings and sloped ceilings
- Open for ventilation and cleaning
- Fitted with flashings to match the covering
Flat roof rooflights and lanterns
Mounted on a kerb above a flat or shallow roof.
- Suit extensions, kitchens and flat-roofed additions
- Lanterns give height as well as light
- Fixed or opening versions are available
Size is the second decision after type. A roof window is limited by the rafter spacing and by how much structure you are willing to cut, while a flat roof rooflight is limited by the joists and the span they can carry. We lay out the options on the survey drawing, so that you can see what each width and height means for the ceiling opening before you choose one.
Our roof windows page and flat roof rooflights page go through the sizes and glazing options, and the roof lanterns page covers the taller, more architectural choice.
Where a ceiling has to stay in place and the room is small, a tube from the roof to a diffuser is often the better answer than a larger opening. The sun tunnels page shows how they run through a loft and what they can and cannot do.
If you want to ventilate a room as well as brighten it, an electric or opening unit is worth thinking about. Our electric and opening rooflights page explains the controls and the options for high ceilings.
Sheet 03
Getting to the roof in town
Scale: the street
Access in a seaside town depends on the building as much as on the road outside. A detached house may have a side passage for a tower. A terrace may leave only the front, which brings the pavement and the highway into the picture. A flat-roofed extension at the rear may be reachable from the garden, or only by going through the house.
Our written access plan deals with all of this. On a seafront terrace or a street from the railway years, it records the route we take up to the roof, which of us makes any application for the pavement or a bay, and what the neighbours hear beforehand. In Bognor Regis the highway authority for those licences is West Sussex County Council, and we make the application. You can see how the process works on our scaffold licence page.

If the building is divided into flats, the roof is usually shared, and consent from the freeholder may be needed. Our leasehold guide explains the questions to ask, and your lease will give you the answer.
| Building | Likely route | Plan records |
|---|---|---|
| Detached house | Side passage tower | Garden protection |
| Terrace | Street scaffold | Licence and neighbours |
| Rear extension | Garden platform | Route through side gate |
| Converted flats | Shared scaffold | Freeholder consent |
Sheet 04
Planning in a town of conservation areas
Scale: the council
Planning in Bognor Regis is run by Arun District Council, and Building Control is Arun's own service. The national planning register lists four conservation areas within a short distance of the centre: The Steyne and Waterloo Square, the Railway Station area, Upper Bognor Road and Mead Lane, and Aldwick Road. Which, if any, covers your address is a question for the council.
A conservation area address leaves open whether a rooflight needs consent, and we do not guess. The position depends on your own house and on whether the council has made any special direction affecting it. The only direction we can confirm in Arun's records relates to houses in multiple occupation, not roofs, so you should ask the council about anything else. Our planning guide sets out the questions to put to them.
If your roof sits in one of those areas, a conservation-style unit with a slim frame and a profile that lies close to the slope is often the sensible choice, whatever the planning answer turns out to be. See our conservation rooflights page for what that looks like.
The Building Regulations guide explains what an inspector checks on a rooflight job.
Sheet 05
Swapping what is already up there
Scale: the old unit
A number of roofs in town already have a rooflight or roof window, fitted by a previous owner or builder, and the question is whether to keep it or replace it. A unit that has misted between the panes is the plainest case. The sealed glass has failed, and the fix is to assess it and fit a new one. Our misted and failed rooflights page explains what to look for.
Others have old frames that have warped, handles that have seized, or glass that is plain single glazing. A newer unit improves the warmth of the room and the look from inside, and our energy efficient rooflights page explains the glazing choices.

How a replacement goes
- Survey. We measure the opening and inspect the surround from outside and from the loft.
- Quote. The access plan and a fixed price are written down together.
- Strip out. The old unit and its flashing come out, with the area below protected.
- Fit. The new unit is set, fixed and weathered into the covering.
- Handover. We check the operation, leave the roof tidy and confirm the guarantee.
Whatever goes into a Bognor Regis roof, our workmanship guarantee runs for 10 years, and the guarantee page sets out what it includes.
Sheet 06
What a seaside address changes
Scale: the coast
Bognor Regis is a resort on the south coast, and the sea affects how a roof ages. Wind, salt in the air and driving rain all test the fixings, seals and finishes of anything mounted on a roof. That does not stop a rooflight being the right choice. It does mean we talk about frames and finishes during the survey, and about how the unit will be cleaned and looked after, instead of treating it as a standard catalogue item.
Frames, finishes and fixings
Frames come in more than one material and finish, and the right one depends on how exposed the roof is and how you want the unit to look from inside. We explain the options at the survey and write the chosen specification into the quote, so the unit that arrives is the unit you agreed. If the roof is exposed, we also look at how the flashing will be fixed down at the edges, since a loose flashing is one way a good unit can give trouble later.
Living in the house during the work
Fitting a rooflight is not a long job once the access is up, but it does mean a hole in the roof for part of a day. We plan the work so the opening is closed in before we leave, and we cover the floor and furniture beneath it. If you work from home, are looking after someone who needs quiet, or have pets that need keeping in a particular room, tell us at the survey and the day can be arranged around that.
Neighbours matter in a town where houses often sit close together. Scaffolding, deliveries and a bit of noise are part of any roof job, and the access plan sets out what notice is given so that nobody finds a tower beside their wall without warning. If a shared wall or a shared roof is involved, say so at the first call, and we will raise it at the survey.
When you are ready to start, the first step is a call or a message. Ring 01273 282313, send a WhatsApp to 07880 284133, or use the quote form, and we will book a survey at a time that suits you. Every appointment is booked and comes to you.
Bognor Regis rooflight queries answered
Do I need to check with the council before fitting a rooflight in Bognor Regis?
Yes, check your own address with Arun District Council before you commit. The town has several conservation areas, and only the council can tell you what applies to your house. Our planning guide lists what to ask.
Who handles Building Control for work in Bognor Regis?
Arun District Council runs its own Building Control service. Our guide to the regulations sets out what that service looks at.
Can I swap a misted roof window for a new one?
Yes. A misted unit has a failed seal and cannot be restored, so we assess the opening and fit a replacement. Book a free survey through the quote form or ring 01273 282313.
What does it cost?
The price depends on the size of the unit, the roof covering, the access and any work to the surround. We give a fixed written figure after the survey, and our costs page explains what changes it.
For the wider picture of what we do across the area, return to our Brighton & Hove home page, or message us on WhatsApp on 07880 284133 to arrange a visit.


