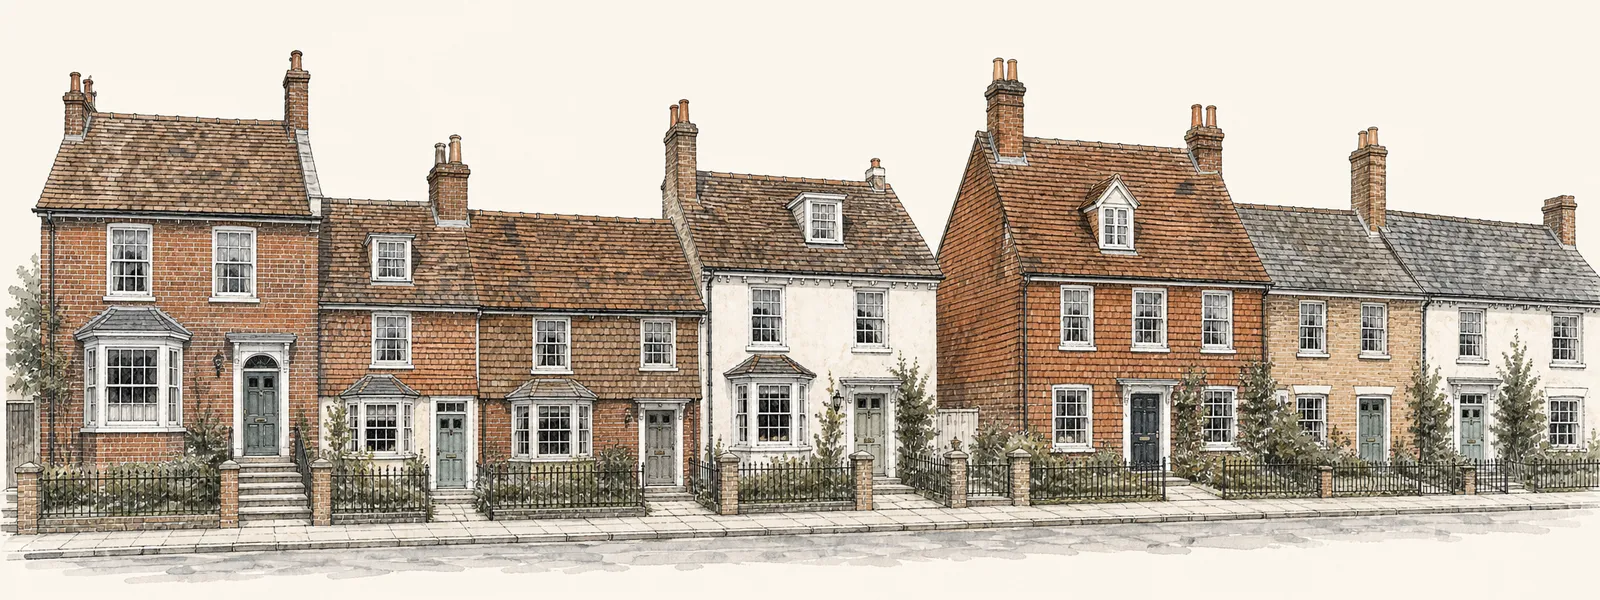
Ashurst Wood
Sixteenth-century farmhouses to postwar suburbs inside the AONB
Ashurst Wood is 27.3 miles by road, heading north, from central Brighton & Hove, and we install and replace skylights and rooflights there. The village sits within the High Weald Area of Outstanding Natural Beauty, which is worth bearing in mind before you plan any change to a roof. For the whole service, see our Brighton & Hove skylight and rooflight installation page.
Sheet 01
Where the daylight is missing
Scale: the room
A skylight in Ashurst Wood is generally wanted for one of three kinds of room. The first is a loft that has been boarded out or converted and needs a window in the slope of the roof. The second is a landing or stair that is dark all day, because the house was built with a window at one end or none at all. The third is an extension, a kitchen or a family room at the back, where the flat roof above could take glass.
Each of these has a natural answer, and the difference between them is mostly the roof. We talk through your room at the survey, because the same window that suits a loft would be wrong over a kitchen worktop.
| Space | Likely unit | Why |
|---|---|---|
| Loft room | Roof window | Sits in the slope, gives a view |
| Landing or stair | Sun tunnel or roof window | Daylight where there is no wall |
| Rear extension | Flat roof rooflight or lantern | Light over a large floor |
| Rooms needing air | Opening rooflight | Ventilation from above |
If you are thinking about a loft conversion, there is more to it than a window, and Building Control will look at the stair and the structure as well as the glazing. The Building Regulations guide has the background, and we can talk you through how it applies when we visit.
Landings deserve a special mention. A dark stairwell in a house with a sloping roof above it can often be lit by a single well-placed roof window or a sun tunnel, and the improvement carries down through the whole house. The ceiling below needs a light well, a lined shaft that carries the daylight from the roof opening to the ceiling, and we shape its sides so the light spreads instead of dropping in a narrow beam.
For an extension, the questions are size and shade. A big flat roof rooflight can overheat a south-facing room, and a lantern with solar control glass or a blind is one answer. Ask us what the glass options are, and we will explain them in plain terms before we quote.
Our contact page has the phone number and WhatsApp line if you want to describe the room before booking a visit.
Sheet 02
Farmhouse timbers and postwar rafters
Scale: the roof
A village that has grown since the war carries two very different families of roof. The postwar houses are generally built to a pattern: machine-cut rafters at regular spacing, a standard felt and a regular covering. Cutting an opening in that kind of roof is predictable, and the rafters tell us where the trimmers go.
The old farmhouses are not like that. A sixteenth or seventeenth-century frame has timbers of uneven size, laid out by hand, and a roof covering that may have been renewed several times. There may be no regular rafter spacing at all. A rooflight there means working with the frame, not against it, and some of those buildings may be listed. If yours is listed, tell the council at the outset, because that is a separate conversation from ordinary planning.
Your own roof is the evidence that counts, so we look at it closely and build the quote on what we find, not on a guess about the street. Two houses of similar age can be put together quite differently, and an hour in the loft settles more than any amount of assuming.
It also helps to think about the light you want from the opening, not just the hole. A south-facing slope over a loft bedroom brings strong sun in summer, so a blind fitted with the window is worth asking about. A north-facing slope over a study gives steady, even daylight with little glare. Orientation is something we note on site, with a compass and a look at the neighbouring trees and rooflines, and it affects where we propose the opening.
A third kind of roof turns up in any village that has been altered for decades: the one that has had a bit of everything. We see tiles from two eras on the same slope, a patched hip, a dormer added on to the original ridge, or a chimney taken down and capped. None of this stops a rooflight going in. It does mean the survey has to read the roof as a history, and the quote has to say which part of it we are touching.
Flat roofs and later additions
Extensions on postwar houses often carry flat roofs, and these are where flat roof rooflights and lanterns go. We check the deck, the falls, the upstands and the edge detail before we agree a size. A tired felt roof around a new rooflight is a poor combination, and we would say so rather than leave you with a leak at the joint in three years.
When the covering is near the end of its life, we will tell you at the survey, and the quote will make clear which parts of the work belong to the rooflight and which belong to the roof around it.
Sheet 03
Mid Sussex and the AONB: what to put in your letter
Scale: the council
Planning decisions for the village sit with Mid Sussex District Council, which also runs the Building Control service for the same ground. The village lies within the High Weald Area of Outstanding Natural Beauty. We have not confirmed any conservation area for Ashurst Wood, and we did not find a Mid Sussex Article 4 register, so whether a direction covers your address is a question for the council.
Our planning permission guide explains the routes in plain words and tells you what to ask. Write to Mid Sussex with your address, describe whether you want a new opening or a replacement, and say whether the house is listed. Keep the answer.
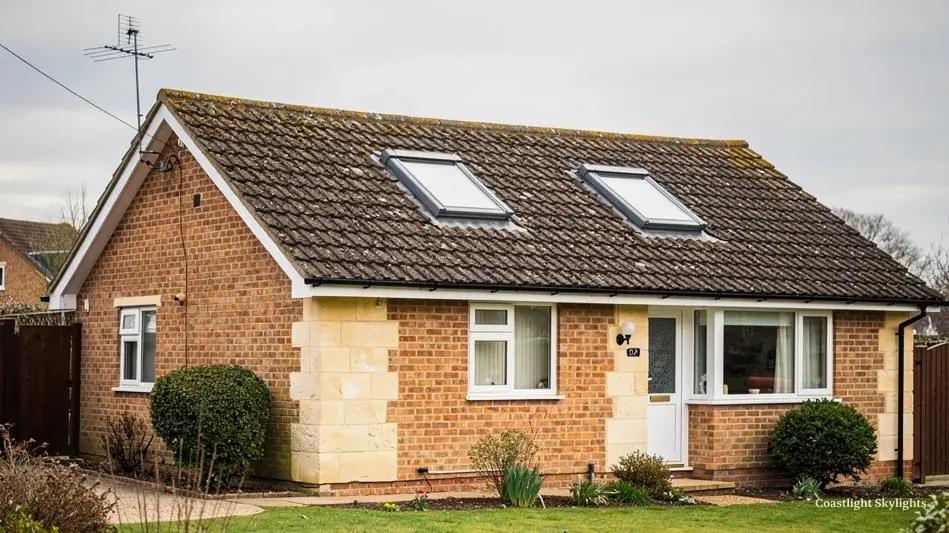
On the building side, a farmhouse roof and a postwar roof meet the same rules, and the Building Regulations guide sets them out. Where the job needs to be notified, that goes in on your behalf, to the council or to a registered building control approver.
Because the village sits in a protected landscape, appearance counts. A rooflight on the back slope of a house is far less visible than one facing the lane, and a flat, low-profile unit blends in better than a tall one. We will suggest positions and profiles that keep the roof looking like itself, and we can show you the effect by marking the opening on the roof plane in a drawing before you decide. The council makes its own judgement, but a modest, well-placed unit is easier to explain.
Allow time for the council's reply when you plan your year. We book our work around your answers, not ahead of them, so nothing is ordered until the position is clear and you have your fixed quote in hand.
A maisonette or flat usually shares its roof with the freeholder, so before anything else read the leasehold page to see whose agreement you need.
Sheet 04
The route to an Ashurst Wood roof
Scale: the access
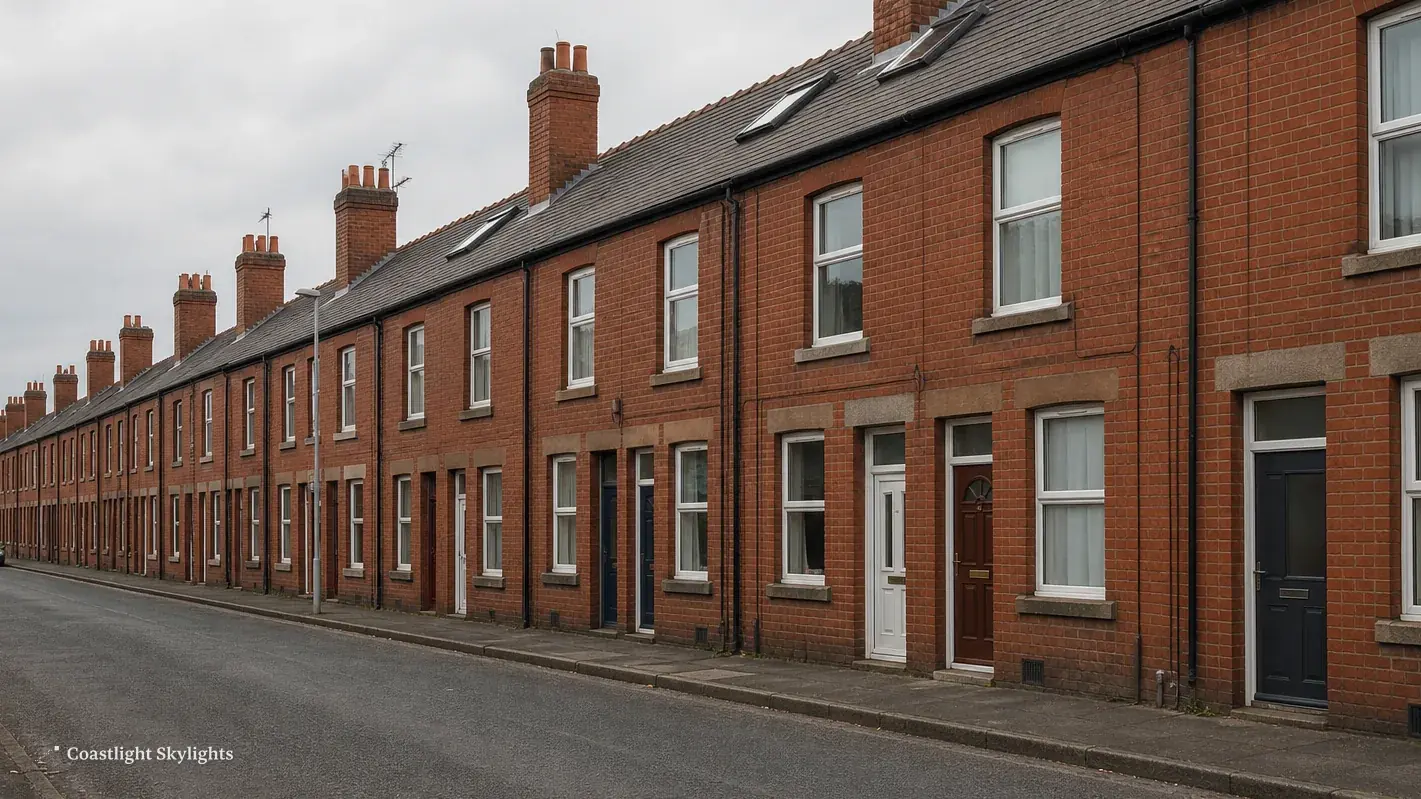
Access is the part of a roof job that people rarely think about until the quote arrives. Some plots in Ashurst Wood will take a tower on the drive. Others need scaffold along the back, which means a route through the garden and a word with the neighbours.
We write the answer into the access plan that comes with every quote. On paper you get the chosen route, the type of platform, the neighbour notice and the price together. Anything standing on the lane or verge needs a highway licence, here from West Sussex County Council, and we make that application. The guide to road licences and bay suspensions covers the detail.
- Look at the plot We check the drive, gate, side passage and garden before we propose a route.
- Pick the platform Scaffold, tower or mobile platform is chosen to fit the roof and the opening.
- Plan the carry We measure the narrowest point so a large unit does not stick halfway.
- Notify neighbours Adjoining owners hear about the work before the boards arrive.
- Choose the day Work is booked for settled weather, with the old opening covered until the new unit is ready.
Gardens in a village with open surroundings can be long and sloping, and a scaffold on uneven ground needs proper bases and sole plates. We check the ground at the survey. Soft lawn, a soakaway cover, a pond or a patio built over a cellar can all change where a tower may stand, and it is far better to find that out in advance than on the day.
A farmhouse with a long, steep roof may need more scaffold than a modern semi, and the quote will show that. The reverse is also true: a low extension roof can sometimes be reached from a short tower with little disruption.
Sheet 05
Swapping out the old unit
Scale: the old unit
A rooflight that was fitted decades ago may have done its time. The signs are moisture inside a double-glazed unit, a cracked pane, a rotted frame, or a flashing that has pulled away from the covering. A misted sealed unit cannot be fixed by working on the glass, so the answer is a new unit. The signs we look for are listed in the misted and failed rooflights guide.
We measure the opening, look at the kerb or frame, and check the timber around it. Where the opening is sound, the new unit goes in at the same size. Where it is not, making good the structure becomes part of a clear, itemised quote, and we explain it before you decide.
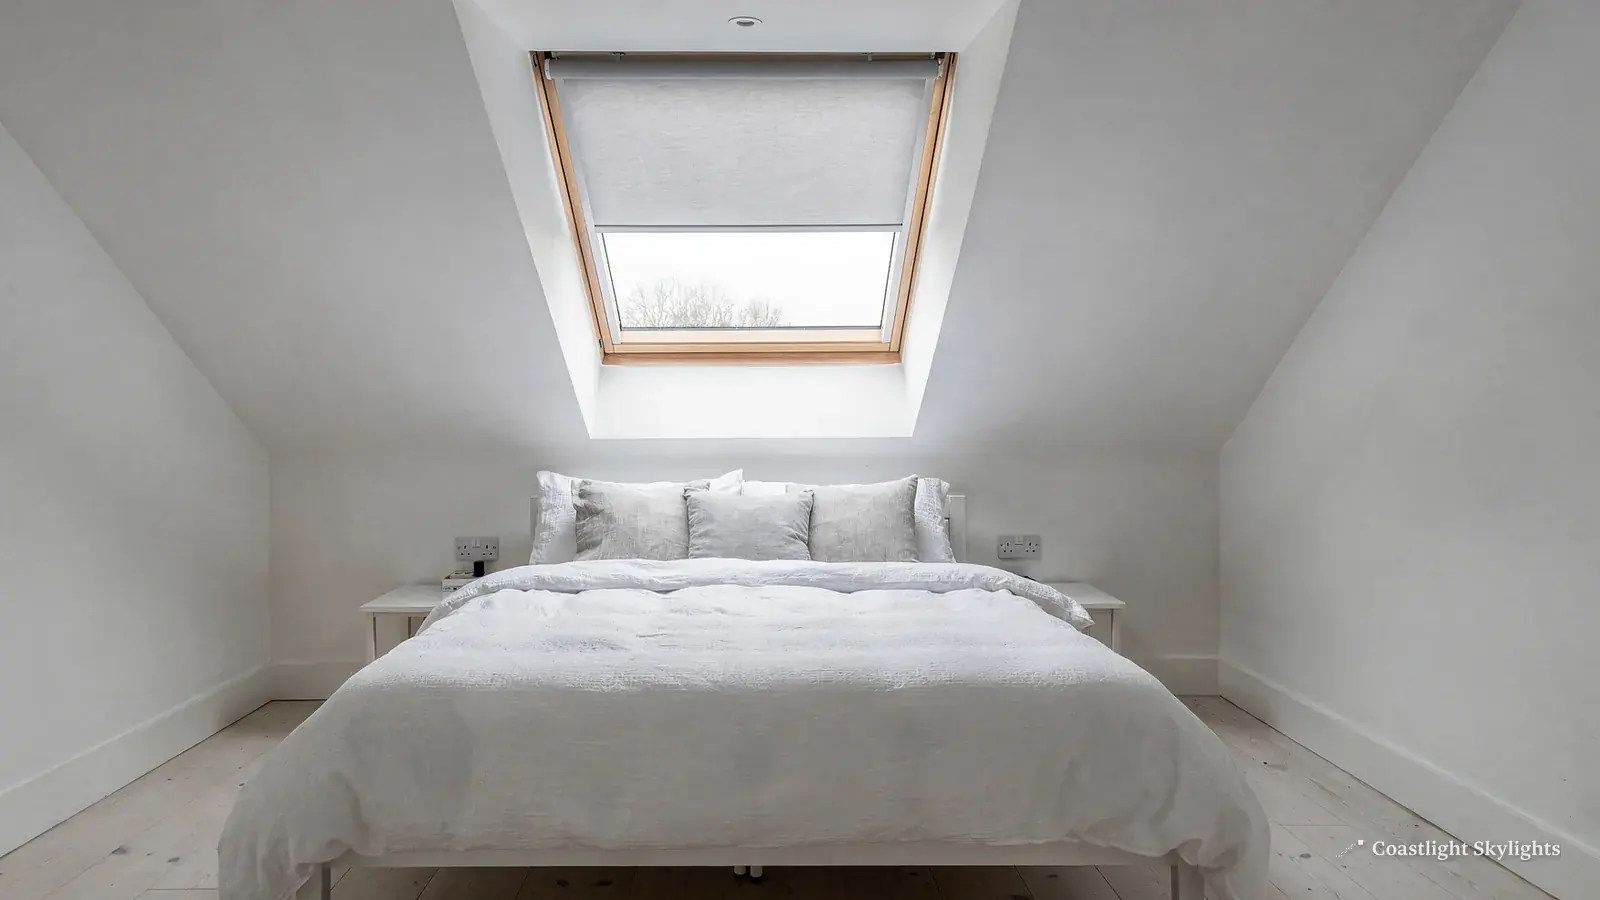
It is worth thinking about what the old unit was for. Perhaps it opened and you never used it, or perhaps you wished it opened and it never did. A replacement is the moment to change the type: a fixed unit can become an opening one, a small window can become a larger one if the structure allows, and a plain pane can become a blinded one. We note these wishes at the survey and price them as options beside the like-for-size swap.
Modern units are better glazed than those fitted a generation ago, and the effect is noticeable in a loft room in winter or under a flat roof in summer. If thermal performance is your reason for changing, read about energy efficient rooflights. For a protected or older building, conservation rooflights are made to sit flat in the slope and look at home on an old roof. A VELUX window may suit a postwar house where the existing unit is one, and our page on VELUX windows explains sizes and how to read the codes.
Each job carries a 10-year workmanship guarantee, set out on the guarantee page. The costs page explains what changes a price, and the free survey gives you a fixed written quote.
When you are ready, use the quote form, or ring 01273 282313 and we will book a visit. Everything starts from the page on skylights and rooflights in Brighton & Hove, and the same approach carries up to Ashurst Wood.


