
Crawley
New Town neighbourhoods where every roof is surveyed alone
If you want skylights or rooflights in Crawley, we cover the town as part of our Brighton & Hove service area, 22.5 road miles north of the city centre. This page is about the houses and roofs of Crawley itself, and how a rooflight job here is planned and carried out.
Sheet 01
What is on top of a New Town house
Scale: your roof
Crawley was designated a New Town in 1946, and the neighbourhoods grew around the old core. Ifield, Pound Hill and Three Bridges were taken into the new town as it spread. So the housing is not one age or one style. There is the older core, there are the neighbourhoods built after designation, and there are the villages that were absorbed along the way.
From a rooflight installer's point of view, that mix shows up as three things we look at on every roof.
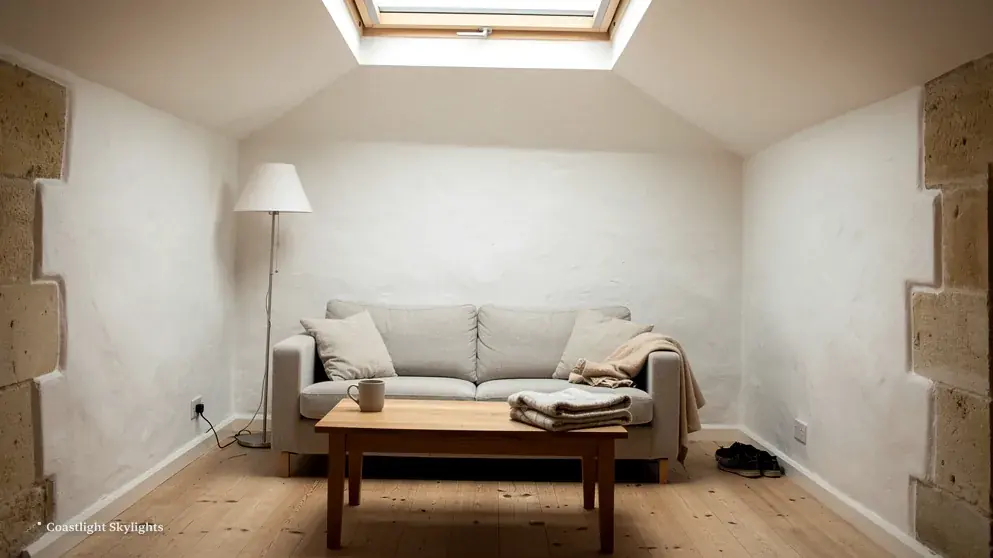
The covering
Tiles and slates of different ages do not behave the same way when you cut into them. A roof covering that has been up for a long time can be brittle at the edges of a new opening, and we allow for that when we plan how much to lift and re-lay around the flashing. We would rather tell you at the survey that a few extra tiles will be needed than discover it on the day.
None of this is a reason to hold back. It is the reason the survey exists. A roof that looks plain from the pavement can hide a different story under the tiles, and a loft that looks empty can hold a tank, a flue or a run of wiring that sits exactly where the new opening wants to go.
The pitch
The pitch decides which products are open to you. A steep slope takes a roof window comfortably. A shallow one can limit the choice of frame and affects how the flashing has to be dressed. On low-pitched and flat roofs over garages, porches and rear extensions, the answer is usually a flat roof rooflight set on an upstand.
The age of what is already there
A house in a planned town may have had the same unit in its roof for decades. It may be a small original window, or a later fitting that has since failed. The older it is, the more likely the surrounding timber needs attention when it comes out.
Light is also a question of the room beneath. Before choosing a unit we stand in the room and note what it is used for, which way the roof faces and what is between the ceiling and the covering. A bedroom under a north slope wants something different from a kitchen under a south one, and both need to be thought about alongside how the room will be heated and cooled.
Sheet 02
Picking the right unit for a Crawley roof
Scale: the product
Because the houses vary, the right product varies too. This is how we usually match them up once we have seen the roof and the room beneath it.
| Where | Common fit | Why |
|---|---|---|
| Pitched main roof | Roof window | Sits in the slope, lights a loft room |
| Rear extension | Roof lantern | Adds height and light from several sides |
| Flat garage or porch | Flat roof rooflight | Gives daylight to a utility room |
| Dark hall or landing | Sun tunnel | Needs only a small roof opening |
| Small flat roof used as a terrace | Walk-on rooflight | Can be stood on |
For a pitched slope, VELUX windows are the name homeowners tend to ask for, and we fit them. Where a room gets hot in summer, an opening or motorised unit can let that heat out; electric and opening rooflights gives the options.
Where back gardens face each other, the outlook matters for a roof window set into a rear slope: it will be seen, and the way it sits against the roof covering is worth getting right. A unit set low in the slope looks neat from the garden and gives the best view out from the room. A unit set high lights the ceiling more but shows less sky. We talk through those choices at the survey with a sketch.
A planned town can mean houses with similar plans, which has a practical benefit. If your neighbour has had a roof window put in over the stairs, you can look at how it sits and how the light falls before you decide. We still survey your roof separately, because the same house type can have a different roof condition after decades of weather.
Sheet 03
Getting to a Crawley roof
Scale: the street
Where a house has a front garden, a driveway or a path to the rear, access is different from a tight street of terraces. A tower can stand on your own drive, or a platform can be set up on the lawn at the back, without involving the public highway.
When the only route is over the pavement or the road, the licence is a separate matter. West Sussex County Council is the highway authority for Crawley's roads, and we make that application ourselves. The licences and bay suspensions guide walks through the steps.
Delivery matters as much as the scaffold. Roof windows and lanterns arrive as large, delicate items, and a lantern in particular needs a clear route from the van to the roof. On a street with parked cars or a narrow path, we plan where the unit will be set down and how it is lifted, and that goes into the same document. Nothing is left to be sorted out by whoever happens to be on site.
Everything about how we will reach the roof is written down in the access plan that comes with your quote. You see the route, who applies for what and the price, before you agree to anything.
Sheet 04
Crawley's own Building Control, and the old Horsham advice
Scale: the council
Planning decisions in Crawley are made by Crawley Borough Council. Its Building Control team became the council's own service on 23 October 2025, having previously been provided through Sussex Building Control at Horsham. If you read older advice that points you to Horsham, it is out of date for Crawley addresses.
We have not been able to confirm which parts of the town are conservation areas, so we will not guess. Check your own address with the council, and read the planning guide for how the rules work. The national register shows a number of Article 4 areas close to the town, but it does not say what they restrict, so that too is a question for the council before you design anything.
On the structural and thermal side, a notification to Building Control is part of what we arrange where a job needs one, and the Building Regulations guide sets out what is checked.
Where a rooflight changes how a roof looks from the road, it helps to speak to the council early. A short pre-application enquiry, or a note to the planning officer, can save a redesign. The council is the one that decides, and we work to its answer, not the other way round.
If you live in a flat or a maisonette, the roof is probably not yours alone. Before you plan anything, read about flats and leasehold buildings.
Sheet 05
Taking out what is already there
Scale: the old unit
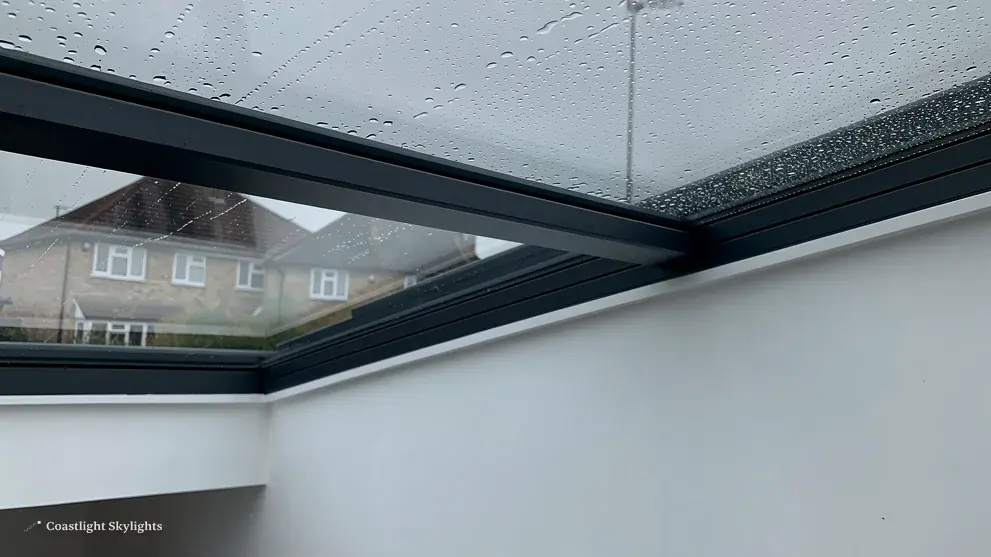
A town of this age has roofs carrying a rooflight that has outlived its usefulness. It may be misted, cloudy, stained or draughty around the frame. Once the sealed glazing fails, a unit has to be replaced rather than patched, and what we start with is a look at the opening. Failed units are covered in detail under misted and failed rooflights.
Before the old unit comes out, we look at the underside as well. A brown ring on the ceiling lining, a swollen reveal or a patch of discoloured plaster tells us how the opening has behaved over time, and what to make good in the surrounding finishes before the new unit is fitted. We also check that the new unit will work with the ceiling or lining that is already there, because a different frame depth can leave a gap that needs to be made good.
Two ways to approach a replacement
Match the old unit
You keep the same opening, so the roof structure is left alone.
- Shortest job on the roof
- Good where the room is already well lit
- Kerb and flashing renewed with the unit
Change the size or type
The opening is reframed, which is a bigger job but a bigger gain.
- Brighter room, or a better view of sky
- Rafters or joists trimmed and strengthened
- Survey needs more time
Whichever you choose, the new unit has to meet current Part L values, so it will hold heat better than one fitted a generation ago. See energy efficient rooflights for what that means for a room.
- Survey We visit, measure and look at the roof from inside and out.
- Quote and access plan You get a fixed written figure with the route to the roof set out.
- Consents We apply for any highway licence and handle Building Control where it is needed.
- Strip out The old unit and its flashing come away and the opening is checked.
- Fit The new unit goes in, the flashing is lapped and the roof is made good.
Sheet 06
Local conditions that affect the work
Scale: the town
Crawley is the main centre of industry and employment between London and Brighton. For our work the practical point is timing: where a delivery or a tower needs road space, we plan it around the busier parts of the day, and the access plan records that.
Because the town is large, a job in one neighbourhood can feel different from a job in another, even at the same distance from us. We do not use a standard route or a standard day. Each job gets its own visit, its own plan for reaching the roof, and its own fixed written quote.

The southern parts of the borough adjoin the High Weald National Landscape. A house near that edge may have a more open aspect, and if the survey finds the roof exposed, we take that into account in how a unit is fixed and how the flashing is laid.
The costs of any job depend on the roof, the size of the opening and how we reach it. Where Crawley houses share a pattern, we can sometimes tell you early what a typical opening will need, but the survey on your roof settles the figure. Our guarantee is a 10-year workmanship guarantee on what we fit.
Crawley rooflight queries answered
Does my Crawley address count as a conservation area?
We could not confirm that, so ask Crawley Borough Council about your address. The planning guide explains what to ask.
Which council deals with Building Control in Crawley?
Crawley Borough Council runs its own service, which it took on in October 2025. We deal with the notification where your job needs one.
Can a unit in a neighbourhood house be replaced without a scaffold?
Sometimes. If the roof is low and can be reached safely from a tower or platform on your own land, a full scaffold may not be needed. The survey decides, and the result goes in your access plan.
How do I start?
Use the quote form or call 01273 282313, and we will book a free survey.


