
Pease Pottage
One council from the first question to the final sign-off
Pease Pottage is 21.1 road miles north of central Brighton & Hove, inside the 30 miles our Brighton and Hove skylight and rooflight installers work to. This page covers what is particular about fitting or replacing rooflights in the village: the council that decides, the way a crew gets onto a roof, and how to choose a unit for the house you have.
Sheet 01
Getting to a roof on the ridge
Scale: the approach
Pease Pottage sits on the Forest Ridge of the High Weald, on the southern edge of the built-up area that runs out from Crawley. For a rooflight crew that means arriving from the south and working in a place where a house can have a drive, a front garden, a side passage or a shared access lane, depending on the plot. We do not guess which. The survey is where we walk the property and decide how the roof will be reached.
The choice usually comes down to three routes. A rear scaffold through the garden suits a house with side access wide enough to carry poles and boards. A tower on the front drive suits a roof that can be reached from the street side. A mobile platform suits a single small opening where the ground is firm and flat. Which one is right depends on the height of the eaves, the slope of the ground and whether anything sits in the way, such as a conservatory, a lean-to or a mature tree.
Work on private land needs no licence from anyone. The moment a scaffold oversails the pavement, or a parked vehicle has to be moved off the road, a highway licence is involved. Highways in Pease Pottage belong to West Sussex County Council. We apply for any licence or bay suspension ourselves and list the paperwork in the quote, so you are never left chasing it. For the full process, read the scaffold licence and bay suspension guide.
Neighbours matter on a village plot, and some plots share a drive or a lane with the next house. A scaffold on a shared lane or a drive that serves two houses affects someone else's morning, so the plan sets out when poles go up, when they come down and who has been told. A short note through the door a few days ahead costs nothing and avoids the awkward knock on the day, and it gives anyone who works from home time to plan around the noise.
The written page we give you is the access plan. On one sheet it records how the crew gets up, who holds any licence, what the neighbours hear and which office takes the building notice. For a village house with its own drive the plan is short. It still gets written, because a fixed price is only fixed if the way onto the roof has been decided before the work starts.
Sheet 02
What the house tells us
Scale: the house
We have no verified description of the housing here, and we will not make one up. What we can say is how the work divides by house type, because the roof you have decides the job far more than the postcode does.
Bungalows and chalet bungalows
A bungalow has a roof close to the ground, which keeps scaffold small and access simple. A chalet bungalow has rooms in the roof, so a roof window can be both the daylight and an upstairs bedroom's way out. Whether a window can serve as escape depends on the height of the floor above ground, and the Building Control surveyor settles that at the first visit.
Two-storey houses
On a two-storey house the roof is higher and the loft is usually the only place for a rooflight. A roof window over a landing or a loft room brings daylight into the middle of the plan. If the loft is being converted into a bedroom, the stair arrangement is a separate question from the window, and it needs raising early.
Houses with flat-roofed additions
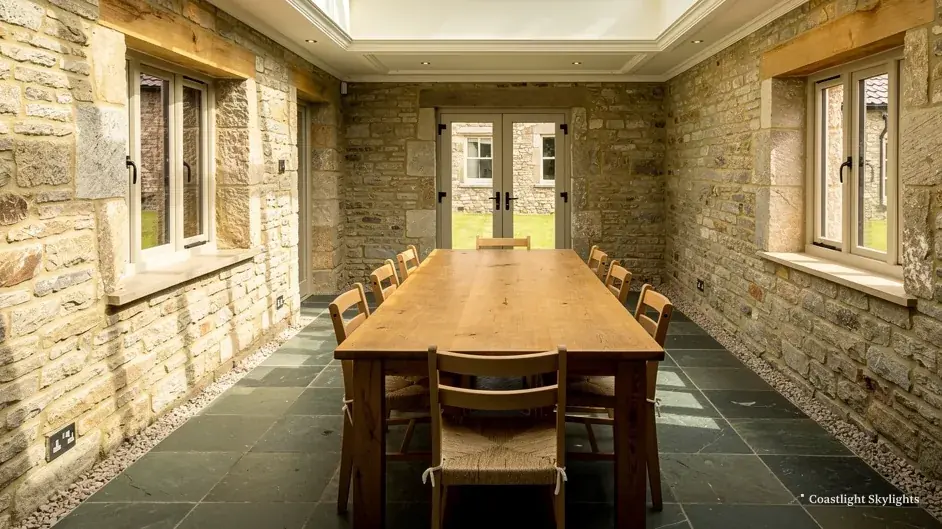
A kitchen extension, a converted garage or a rear addition tends to have a flat roof, which is the natural home for a flat roof rooflight, or else a roof lantern. The roof is simple to open and the room below gets daylight from directly overhead. The part we look at hardest is the existing structure: its age, its surface, its upstand height and whether the joists can take a new opening.
Wherever the rooflight is going, the survey records the roof covering, the structure below it and what stands in the way inside. Those notes go into the quote, so the figure on the page is for your actual roof and not a typical one.
Inside the house, the loft or ceiling void deserves the same attention as the roof outside. Stored boxes, water tanks, cabling and insulation all have to be moved or worked around, and a clear path from the hatch to the opening saves a morning. We tell you in advance what needs shifting, so nothing is a surprise when the crew arrives.
Sheet 03
Choosing a unit for your roof
Scale: the glass
Pitched roofs and flat roofs take different products, and the choice follows the shape of what is already there. The pair below sets out the split.
Pitched or flat
Pitched roof
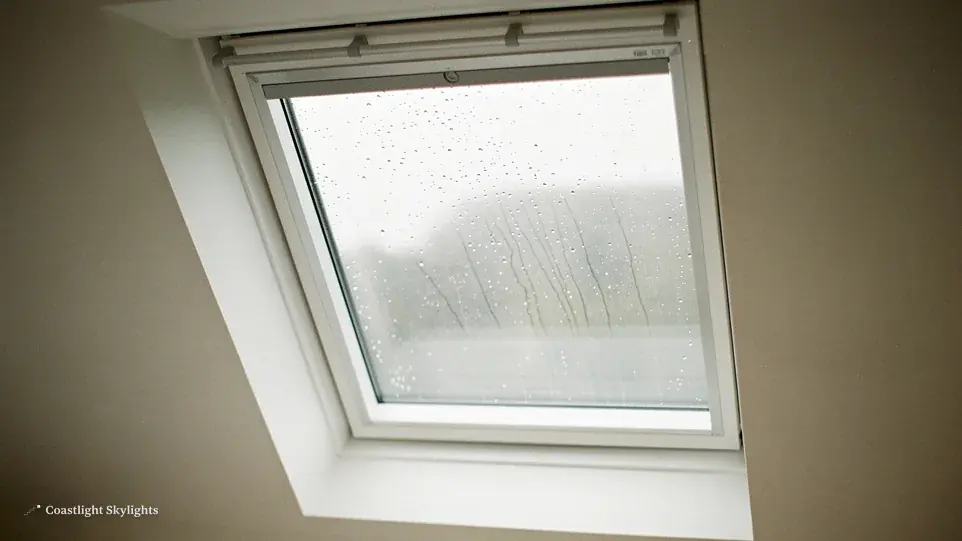
A roof window is fitted into the slope, level with the tiles or slates. It can open for ventilation, and the frame is cut to suit the rafter spacing.
- Best for loft rooms, landings and bedrooms under the slope
- VELUX is one of the makes we fit: see VELUX windows
- Flashings are formed to suit your tiles or slates
Flat roof
A flat roof rooflight or a roof lantern stands on a raised kerb, which lets rain drain off all four sides.
- Best for extensions, kitchens and dining rooms
- Electric opening is possible: see electric and opening rooflights
- The kerb is built or checked before the glass arrives
A third product is the sun tunnel, a small round opening that carries daylight down a tube into a hallway or bathroom where a full window will not fit. It suits a room with loft space above it and no way to cut a larger opening.
Heat loss matters on every choice. If you are weighing glass grades, the notes on energy efficient rooflights explain how the specification changes a room in winter and in summer. Where a flat roof is a place people stand, such as the top of a garage with a small terrace, a walk-on rooflight carries load as well as light.
Orientation changes the choice as well. A rooflight facing south collects the strongest light and the most heat, so shading or a tinted glass specification may be worth discussing. One facing north gives steady, even light with less warmth. The survey notes which way each roof slope faces before we suggest where the glass should go.
Sheet 04
Mid Sussex decides here
Scale: the council
Pease Pottage falls under Mid Sussex District Council, which decides any planning question for a rooflight here. It also runs Building Control as its own service, so you deal with one organisation for both questions. That is simpler than in places where planning and Building Control sit in different offices.
We do not have a confirmed list of conservation areas for the village, so we will not name one. We also could not find a published Article 4 register for Mid Sussex that settles the position for a roof, so the practical step is to ask. A short email to the planning team with your address and the type of rooflight will tell you what applies to your property. The general rules we work from are in the planning guide.
Live in a flat or maisonette? Start with the leasehold and shared roof guide, before any order is placed. The roof is usually the freeholder's, and your lease will say what you may do.
Building Control is a separate matter from planning. Cutting into a roof is building work, so the inspector looks at the framing, the weathering, fire and energy. We make the notification for you. What the inspector checks is laid out in the Building Regulations guide.
Timing is worth planning around. A council response can take longer than the installation itself, so ask early, before a date is fixed with us. If planning permission turns out to be needed, the survey and the fixed quote can still go ahead, and the booking waits for the decision.
Ask the council in writing and keep the reply. If the answer comes by telephone, note the name and the date. A buyer's solicitor may ask what was approved when the house is sold, and a saved email answers it in a minute.
Sheet 05
When the old unit has had its day
Scale: the old unit
An older rooflight may be a flat roof dome, a timber-framed roof window or a double glazed unit left from an earlier extension. After enough years the signs are familiar: condensation between the panes that will not clear, a frame that has warped, a dome gone cloudy, or staining on the ceiling below. Once moisture is inside a sealed unit, no amount of wiping or drying brings it back. The fix is a new unit, and the thinking behind that is set out under misted and failed units.
A replacement follows a set order on site, and it is the same whether the old unit is a dome or a framed window.
- Survey We measure the opening, check the kerb or upstand and look at the roof covering around it.
- Quote You receive a fixed written figure, with the access plan on its own page.
- Strip out The old unit and its flashings come away, and the opening is made safe and covered.
- Fit The new unit goes in, with flashings made up to match the surrounding covering.
- Finish The inside lining is completed and the Building Control notification is dealt with where it applies.
Replacing is also a chance to rethink the opening. A like-sized swap is the simplest route, but some owners ask for a larger unit, an opening version, or a switch from an old dome to a lantern. Each of those changes the structure around the opening, so the survey checks whether the roof can carry the change before a design is agreed.
Cover for the finished job comes as a 10-year workmanship guarantee, described on the guarantee page. For the price side, the costs page lists what moves a figure up or down. To arrange a survey, send the quote form or get in touch via the contact page. We have no public premises, so every visit is booked in advance.
The wider service across the region is on the main Brighton and Hove page, if you want to see the full range of work beyond Pease Pottage.
Pease Pottage: the practical bits
Who do I ask about planning for a rooflight in Pease Pottage?
Mid Sussex District Council decides. Send them your address and the type of rooflight, and ask whether any direction or planning condition applies to the roof.
Who checks the building work?
Mid Sussex District Council Building Control. We make the notification ourselves when the work calls for one.
Do you need a scaffold licence if my house has a drive?
Not if all the scaffold stands on your own land. A licence is needed only when it crosses the pavement or road, and West Sussex County Council issues it. We apply for it as part of the job.
Can I get a price before I decide?
Yes. The survey costs nothing, and the quote you get afterwards is one fixed written figure.


