Hellingly
A moated-manor village and the old hospital ground estate
Sheet 01
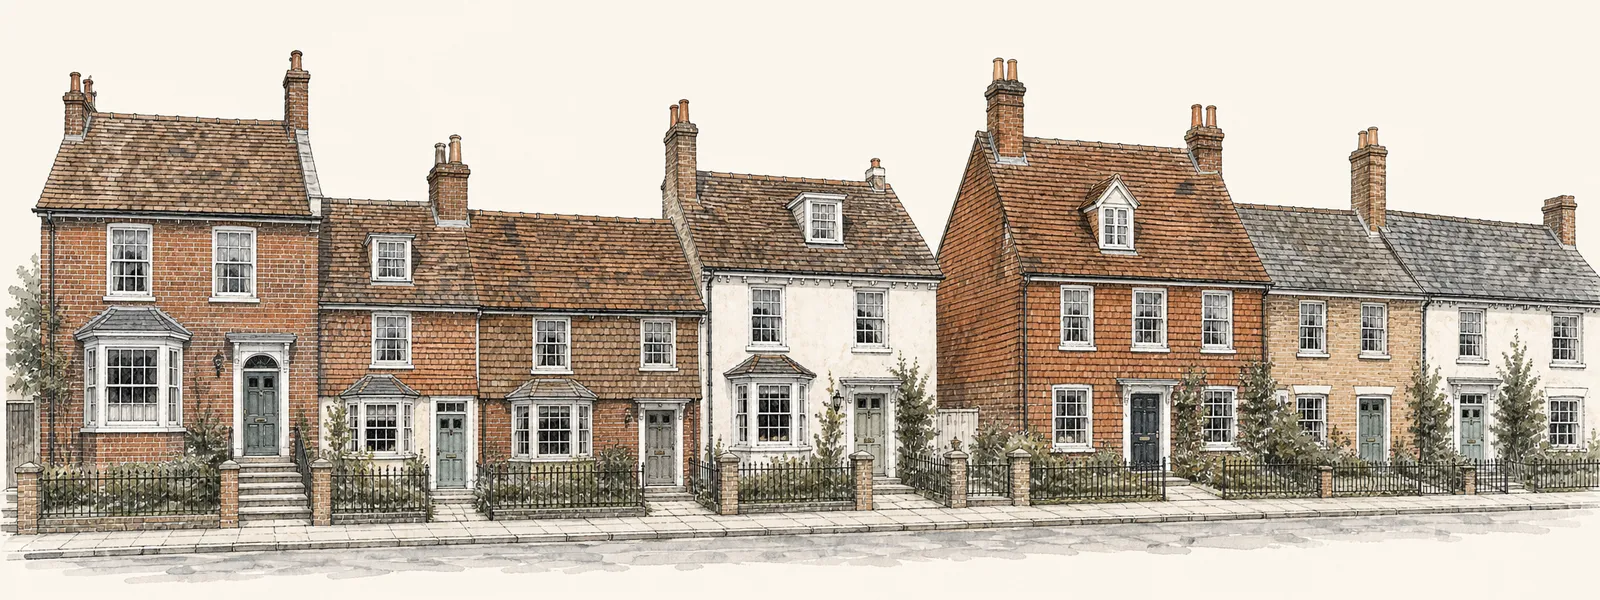
Old village roofs and the estate
Scale: the village
Hellingly has two quite different kinds of housing, and the difference decides almost everything about a rooflight job. Around the historic centre are older buildings, including a Grade I listed moated Tudor manor, and the village sits within its own conservation area. A short distance away is Roebuck Park, a housing estate built where a hospital once stood. The first is a place for careful, conservative work. The second is a place for tidy, straightforward installation.
On the estate, houses built as a group are likely to have similar roofs, so what suits one often suits its neighbour. That makes survey and ordering simpler, and it lets us see quickly whether an earlier extension or loft conversion has changed the pattern.
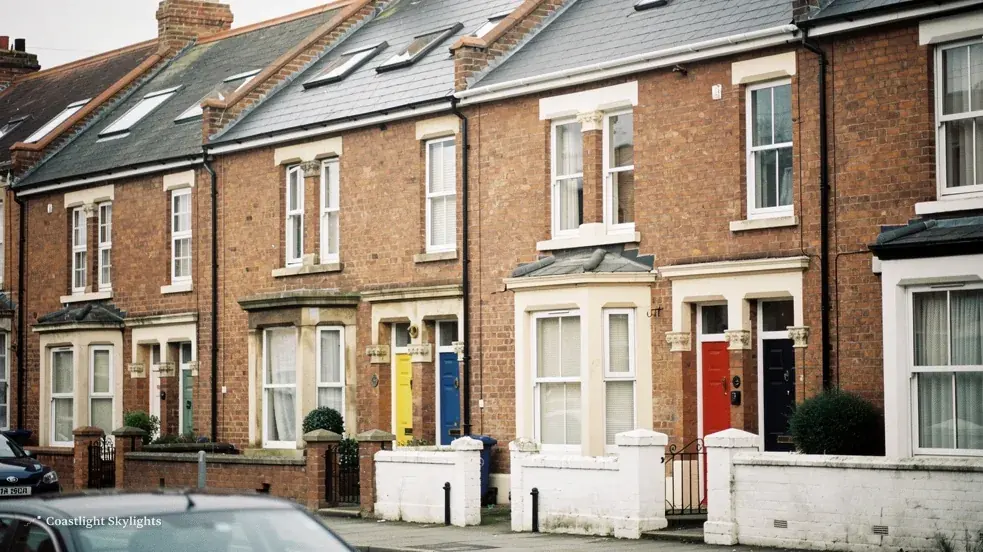
In the village, nothing can be assumed. Roofs there may have been altered, patched and extended over a long period, and the structure under the covering needs to be seen before anything is promised. We look at the timbers from the loft as well as the covering from outside.
The Grade I manor and the old churchyard mound are part of what gives the village its character, but for a homeowner they matter only in one way: they tell you that the centre is a place where history is looked after, and that the council will expect care. We do not assume that every old building is listed or that every old roof is protected. We find out house by house, and the survey notes record what we learned.
Older roofs have another feature that matters for a rooflight: their timbers can be larger, and spaced differently from a modern roof. That can be a help, where a wider gap between rafters allows a bigger opening without cutting any, and it can be a hindrance, because the same rafters may be harder to trim safely. We measure rather than guess.
| Area | Roof character | Our approach |
|---|---|---|
| Historic village | Mixed ages, altered over time | Careful survey of timbers, conservation products |
| Roebuck Park estate | Planned group, similar roofs | Standard roof windows and flat rooflights |
| Extensions anywhere | Flat roofs and kerbs | Lanterns or flat rooflights |
Sheet 02
A designated village and a listed manor
Scale: the council
The national register records a Hellingly conservation area with a designation date of 2017, and Wealden District Council is the planning authority. A conservation area on its own is not the barrier people expect; what matters is whether your address carries a direction or a condition. Wealden's public information on this is not consistent, so we recommend asking the council about your specific house. The planning guide shows what to ask.
Listed buildings are separate. The Grade I moated manor is the most obvious example, but any listed house or cottage in the parish needs its own consent for changes that affect its character, and a rooflight would count. If you live in or near the village centre, check the listing status of your house before spending anything on drawings or quotes.
On the estate, the question is usually more routine. A house with no direction or planning condition on it normally keeps its permitted development rights for rooflights within the usual limits, but newer estates sometimes carry a condition that removes them, so check the original planning permission too. Flats in a converted building are different, because the roof may belong to someone else, and the leasehold guide covers who to ask.
Inspection of the structure and the new unit falls to Wealden's building control team. The Building Regulations guide gives the background.
Where an address is in or beside the conservation area, the look of the finished roof counts for more than it does elsewhere. Frame colour, how far the unit stands above the covering and the neatness of the flashing all show from the road. A conservation rooflight is designed to keep those to a minimum, and we show you the section drawing before you commit.
If the house is a flat or a maisonette, ask who owns the roof before you ask anyone else. In a converted building it is usually the freeholder, and a written licence for alterations may be needed. That is a matter between you and the lease, and we do not give legal advice, so check your lease first.
Sheet 03
Getting to a roof on Hellingly streets
Scale: the lane
Access in the village and on the estate is a different problem in each place. The older streets can be narrow, with houses close to the road and little room for a scaffold. Estate roads may be wider, but plots can be tight, and parked cars can be the obstacle. In both places the question is how glass, a tower and the people to carry it reach the back or the top of the house.
We deal with it on paper before the day. The access plan in your quote names the route, the scaffold or platform, and who applies for any licence. If the scaffold must stand on a pavement or a parking bay has to be suspended, that licence comes from the highway authority, which here is East Sussex County Council. You do not need to chase the county yourself: our licence and bay suspension guide shows how the application goes.
On a village street with houses close to the road, a delivery of glass may need a short, agreed pause in traffic, or a smaller unit that two people can carry safely. We would rather change the product than the safety of the route, and we raise this at the survey so that it is part of the quote and not a late surprise.
Where there is no side access at all, a mobile platform can reach a front slope from the road, or a unit can be carried through the house with the floors and walls protected. Neither is ideal, and both need to be agreed before the glass is ordered.
Sheet 04
Matching a unit to a Hellingly house
Scale: the room
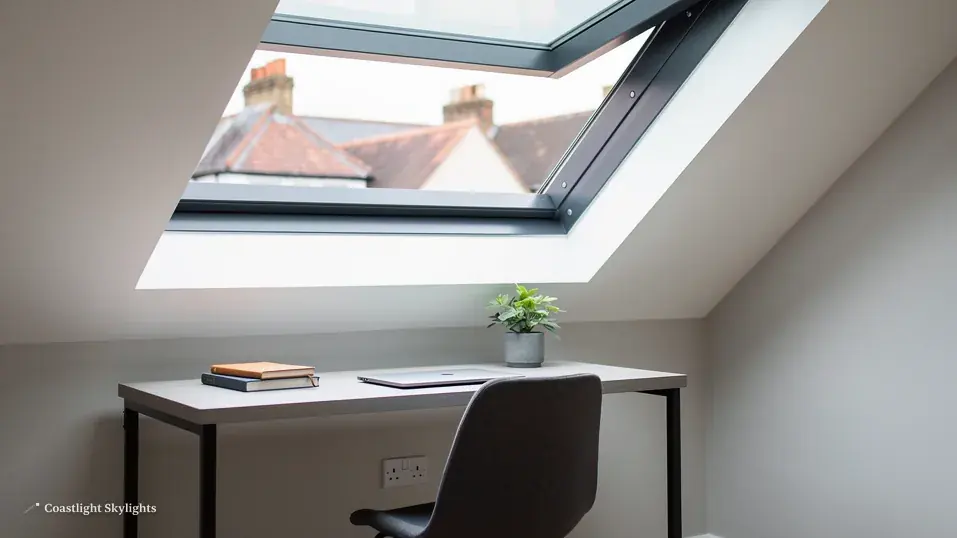
With two kinds of housing, the choice divides naturally. The older house is a candidate for a conservation rooflight, which has a slim frame and sits flush with the slope. The estate house is usually well served by a standard roof window or a VELUX unit, set into the main slope to turn a loft into a room.
Village cottage or estate house
Village cottage
Smaller openings, slimmer frames, careful fitting.
- Conservation rooflight, flat to the slope
- Rafters surveyed before sizing
- Consent checked first if listed
Estate house
Regular roofs, simpler fitting.
- A single VELUX or roof window set into the slope
- Two windows side by side to light a loft room
- Electric opening if the window is out of reach
Extensions on either type call for a flat roof rooflight or maybe a roof lantern, depending on the room. A middle landing or a bathroom with no outside wall is a job for a sun tunnel. If you want a loft window you can open from below, electric opening rooflights avoid the pole and the stretch.
The loft itself is part of the decision. A room that will be slept in needs a window that opens and a view of the sky when you lie down. A room that will be used as an office needs light without glare on a screen, and that is a question of where the opening sits relative to the desk. A storeroom needs only enough light to see by. Each of those leads to a different size and position, and each is easier to settle on paper than on site.
For energy performance, the energy efficient range is worth reading. A loft room under a poor unit is hot in summer and cold in winter, and a better unit changes that noticeably.
Sheet 05
When an older unit needs to come out
Scale: the old unit
A rooflight that has been up a long time is the one that causes trouble. A unit that has misted between the panes, a frame that sticks, or a stain on the lining around the opening points to a unit near the end of its life. We assess what is happening, then replace what needs replacing. The misted and failed page describes the signs.
For an estate house, replacement is usually the simpler job, because the roof is regular and the fixings are standard. For a village house, it is a slower one, because the surrounding covering and timber need to be looked at before the old unit is lifted. Whichever you have, the survey costs nothing, the price arrives fixed and in writing, and a 10-year workmanship guarantee covers the finished job.
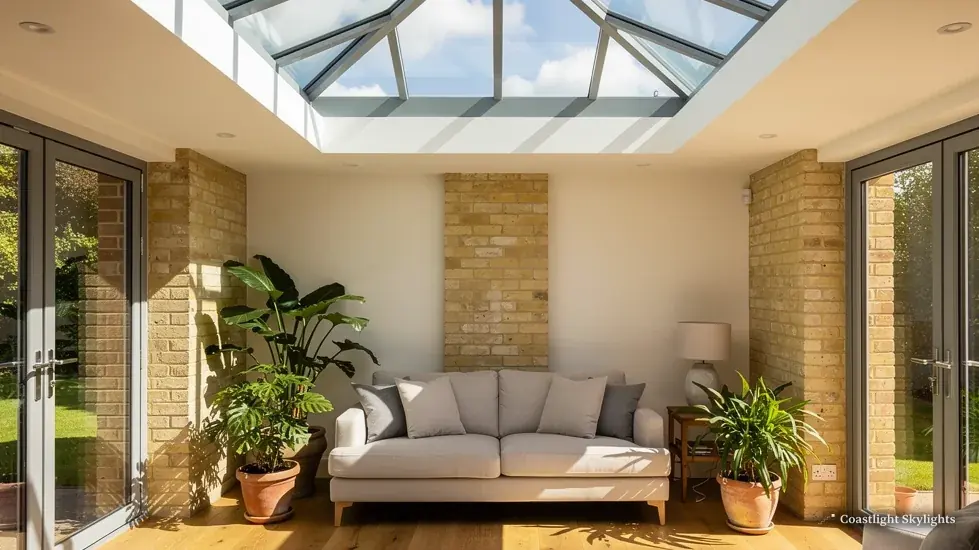
Check also what is around the unit. A frame sits in a bed of flashing, which sits on battens and felt, and all of it ages together. Taking out an old unit gives a look at the roof under it, and where that material is tired we say so before the new unit goes in. That is better than fitting a new unit into a tired surround and finding the problem returns.
Replacing is also the point at which to ask for something better: more light, an opening unit, or a change of size. A bigger opening means trimming the roof structure, which makes it a different job from a straight swap, and we tell you which it is when we quote. The costs page sets out what changes the figure.
Sheet 06
What people ask before we visit
Scale: the doorstep
The first question in a place like Hellingly is whether the house is allowed to have a rooflight at all. If you are in the village, the answer starts with your address and ends with the council. If you are on the estate, it may be simpler, but a quick check costs nothing.
Another is how much disruption to expect on the road. Every visit is booked, and the access plan covers parking and timing, so any obstruction lasts only as long as the work needs.
On an estate house, you may wonder whether a loft that already has a hatch and a boarded floor is ready for a window. Often it is, but the real questions are the height under the ridge and whether the roof structure can take a new opening without extra support. We look at both on the visit and say plainly if a trimmer or a beam would be needed.
In the village, the worry may be different: whether a rooflight will spoil the look of the house from the lane. A well chosen unit is nearly invisible from the road when it sits on the rear slope, and we advise placing it there where the layout allows. If the only sensible position is on the front, a slim conservation unit is the right choice.
Should you wait for better weather? A dry spell is welcome, but we do not need a perfect week, because the opening is covered at every stage and we do not leave an opening that is not watertight.
A last question is how long the roof stays open. For a single roof window it is a matter of hours, and the weatherproofing is ready before the old unit comes out. For a lantern on an extension it takes longer, and we plan the work around the forecast and agree the timing with you.
As for what the survey involves: We come to the house, look at the roof and the loft, measure the opening you have in mind and discuss the options. Then we write a fixed quote with the access plan attached. There is no charge for it. You can request a survey or call 01273 282313, and the main Brighton & Hove page shows everything we install.


