
Ferring
Holiday homes beside family houses, no roof assumed to match
Coastlight Skylights works out of the Brighton & Hove skylight and rooflight service, and the drive to Ferring is 17.3 road miles along the coast, west of central Brighton & Hove. This page covers rooflights in Ferring: how we reach the roof, what the houses tend to need, which unit suits which roof, the planning position and what happens when an older unit has failed.
Sheet 01
Getting to the roof in Ferring
Scale: the street
Ferring is a coastal village on the A259, now part of the Worthing built-up area. For a roofer, that means the roads are a mix of through traffic and quiet residential streets, and the way onto your roof depends on which kind of street you live on.
On a road with a driveway and a back garden, the usual answer is a scaffold at the rear or the side, with the unit carried up and the old one lowered down. On a street where cars are parked tight to the kerb, a tower or a mobile platform from the front can be the better route. We decide this at the free survey, not on the day.

Whatever the route, it goes into the access plan. It sits inside your quote as one written page and says how we get to the roof, what we tell your neighbours, how Building Control is dealt with and what you pay. Any scaffold on a Ferring pavement or road is licensed by West Sussex County Council, and we make that application so you do not have to. You can read how the page is built on the access plan, and the licensing side is covered in our guide to pavement scaffold licences and parking bay suspensions.
- Survey. We visit, look at the roof from inside and out, and measure the opening.
- Route. We choose between a rear scaffold, a front tower or a mobile platform, and note where the materials will sit.
- Paperwork. Highway licence, any parking bay suspension and the neighbour notice are named in the plan, with us as the applicant.
- Quote. One fixed written figure, with the access plan attached.
- Fit. The old unit comes out, the new one goes in, and the opening is made weathertight before we leave the roof.
One practical point for a village this close to the sea. Wind off the water is part of planning a lift. If the glass is large, we want a calm window for the crane lift or hand lift, and we say so in the plan rather than promising a date we cannot hold to.
If your drive is narrow or your house sits at the end of a shared lane, tell us at the first call. A route that looks obvious on a map can be blocked by a gate, a pergola or a low conservatory roof that cannot take a ladder load. We would rather find that out at the survey, with you standing beside us, than discover it when the scaffold lorry turns up.
Sheet 02
Holiday homes and family houses
Scale: the house
Ferring was a small village until the 1920s. After that it grew as holiday homes were built along the south coast. That history can leave a particular pattern: a house first built for holidays may since have been extended, converted or re-roofed in stages.
For rooflight work, that matters in three ways.
- A house that began as a holiday home may have a roof with little insulation, so a new unit sits in a roof that is cold around it.
- A house extended at the back often has a flat roof or a low pitch joined to an older pitched roof, with a flashing line between them that needs care.
- A loft converted years ago may have a roof window put in before current standards, which is now due for replacement.
The point of listing them is that each one changes the order of work. A cold roof means we talk about insulation around the opening so the new glass does not sit in a cold patch that mists the inside. An extension join means the flashing is planned first and the unit second. An old loft window means we check the timber around it before promising that the new one will drop straight in. None of this is unusual, and we do not guess. At the survey we look at what is actually on your roof, lift what needs lifting and write down the build-up before quoting.
What an extension roof tells us
A single storey extension on the back of a house is a common place for a new skylight. The roof is flat or near flat, the room below is often the one that is darkest, and a unit can be fitted without touching the main roof. We check the upstand height, the existing waterproofing and how the deck is supported before choosing a kerb. Our flat roof rooflights page shows what that work involves.
Whether you live in a house or a flat matters as well. If you own a flat or a converted house, the roof may not be yours to change, so read the leasehold flats guide before you plan anything.
Sheet 03
Choosing a unit for your roof
Scale: the glass
The right rooflight starts with the roof, not the catalogue. A village of mixed ages has flat extensions, pitched lofts and dark hallways, and each wants something different.
Lantern or flat rooflight
Lantern over a Ferring extension
A raised glass roof that gives light on several sides. It suits a wider extension where a kitchen or dining space needs depth of light.
- Stands proud of the flat roof
- Needs a deeper kerb and more support
Flat roof rooflight
A low unit set on an upstand. It suits a narrower room, a utility or a landing where a lantern would look heavy.
- Sits low on the roof
- Quicker to weather in
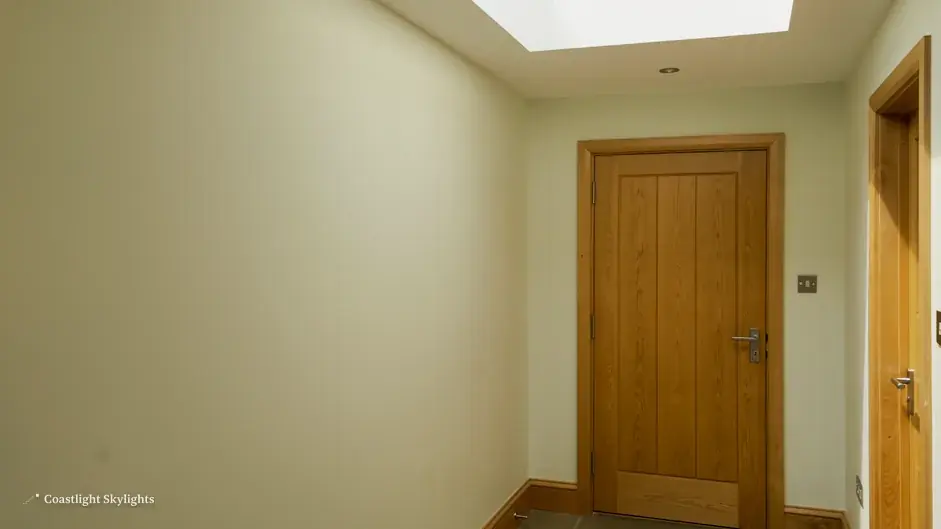
A pitched loft takes a roof window, and a hallway with no outside wall can borrow daylight through a sun tunnel, usually without cutting a rafter. The lantern option is covered in detail under roof lanterns. If you want the unit to open, from a switch or a remote, see electric and opening rooflights.
Size and position matter as much as type. A rooflight over a kitchen worktop wants a different glass from one over a bedroom, because the kitchen gets heat and steam and a bedroom may want shading. A lantern over a dining area should sit centrally so the light falls across the table rather than on one wall. We mark the position on the ceiling at the survey, so you can see where the light will land before any quote is signed.
Glass that works with the weather
A house close to the sea gets salt in the air, driving rain and strong sun on south-facing glass, so the glazing specification deserves a proper conversation at the survey. The energy side is covered in energy efficient rooflights, and what it means for your paperwork is in the Building Regulations guide.
Sheet 04
Planning for a Ferring rooflight
Scale: the council
Ferring is in the area of Arun District Council for planning, and Arun runs its own Building Control service. Both are separate from Brighton & Hove, so the rules we describe for our home city do not automatically apply here.
The national register records a conservation area named Ferring, a short walk from the centre of the village on the register entry we checked. Whether it limits your roof depends on your address, not on the village name. The register shows an Article 4 direction area within a kilometre of Ferring but does not say what it covers, and the only Arun direction we can confirm is for houses in multiple occupation elsewhere in the district. So we do not guess. Ask Arun whether any direction or condition applies to your address before you commit.
Ferring is also within about 2 kilometres of the boundary of the South Downs National Park, and some outskirts of the area may lie inside it. Where an address falls inside the park, planning decisions pass to the National Park Authority, while the district council still runs Building Control. We check which side of the line your house is on at the survey.
For the rules on what needs permission, the planning guide is the place to start.
Sheet 05
When the old unit has had its day
Scale: the old unit
Some rooflights in Ferring were fitted when houses were converted or extended, and some of those are now clouded, fogged between the panes, stained at the corners or dripping with condensation. A sealed glazed unit that has failed cannot be put back as it was. The answer is to assess it and replace it, and the survey tells us how far the work goes.
We look at the frame, the kerb or the upstand, the flashing and what the water has done to the timber below. The signs of a failing unit are listed under misted and failed rooflights, if you want to check yours. If the unit is a VELUX, we can often match the size code, where the letter stands for the width and the digits for the height. See VELUX windows for more.
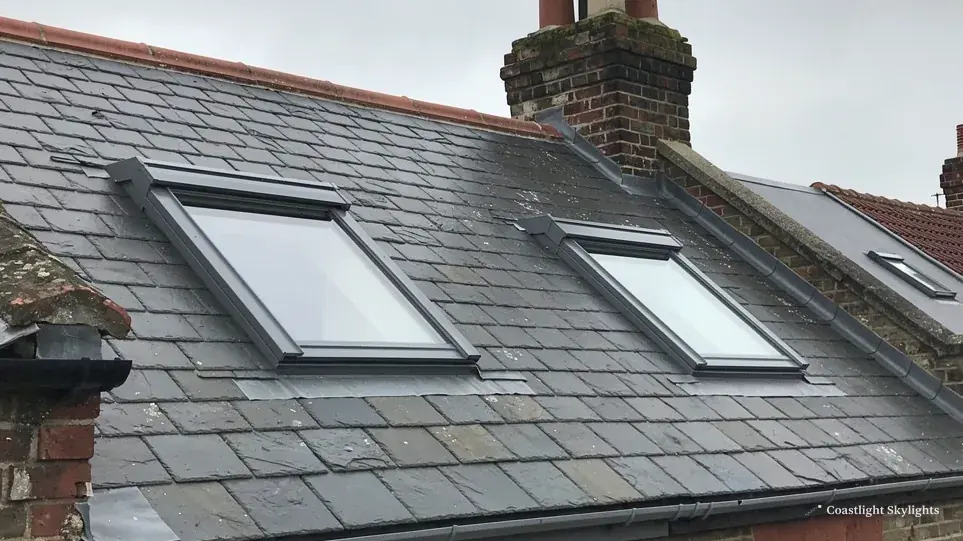
A sealed glass unit that has lost its seal has let moist air in, and a frame that is soft, swollen or lifting from the kerb has gone past touching up. The honest route is to assess the roof properly and replace what has failed. A fixed written quote follows, with the access plan as its first page, and the replacement carries our 10-year workmanship guarantee.
Older units in houses of this age often sit on timber kerbs or in frames that were cut to suit the rooflight of the day, so the new opening may not match the old one. We measure the opening itself, not the label on the old glass, and tell you at the survey if the new unit needs a slightly different size. If the old one is a roof window, the replacement often keeps the same footprint, which means less disturbance to the plasterwork and the finish inside.
Indoors, we protect floors and furniture, lay dust sheets from the door to the work area and ask you to clear the space below. When the old unit is out, the opening is covered the same working day, so the room is never left open to a forecast we cannot control. Costs follow the size, the access route and the structure, and what changes the price explains each in plain terms.
Ferring questions we hear
Is Ferring in the South Downs National Park?
The village is outside the park, but it lies close to the boundary and some outskirts may be within it. Check your address against the park boundary. If you are inside, the park authority handles planning.
Do I need to ask the council before a Ferring rooflight goes in?
It depends on your address. Ask Arun District Council, and use the planning guide to know what to ask.
Who does Building Control for a Ferring rooflight?
Arun District Council has its own Building Control service, and the private option is a registered building control approver.
How do I get a quote?
The free survey is booked by filling in the quote form or writing via the contact details. You get a fixed written quote after we have seen the roof. For what shifts a price, see costs.
Back to the main service: skylights and rooflights across Brighton & Hove. When you are ready, book your free survey.


