Partridge Green
Railway village roofs and the rooms still waiting for daylight
Here we set out how rooflight work goes in Partridge Green, a drive of 16.2 road miles to the north-west of central Brighton & Hove. The page hangs off our Brighton & Hove rooflight service page and is concerned only with what differs for a village roof.
Sheet 01
Where the light is missing
Scale: the landing
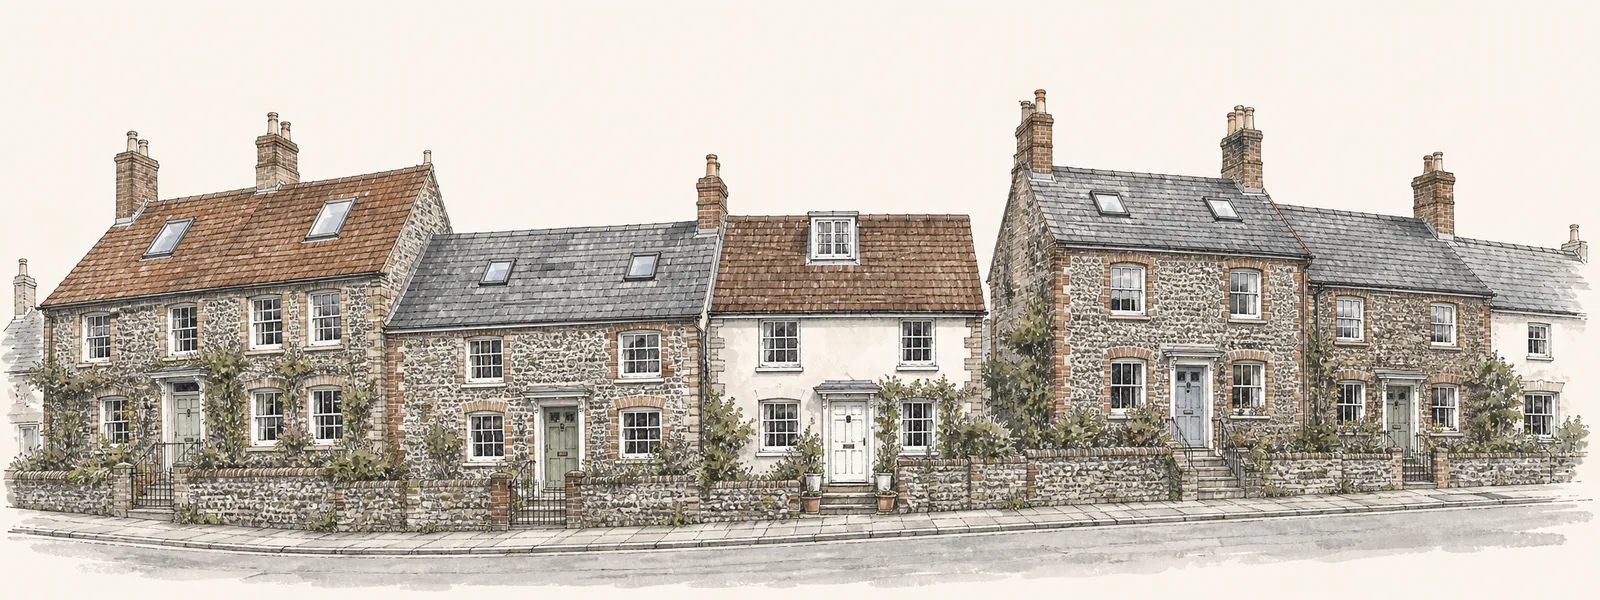
A village that developed from 1861, once the Horsham to Shoreham railway arrived, tends to have a mixed stock of houses. Some went up as the population grew, which is why St Michael's church was built in 1890. Others are later additions, extensions and conversions that were built around them. The brief for a rooflight is rarely the same twice, but the rooms people ask about follow a pattern.
The first is the stair and landing. A hall with no window on the upper floor is a dim corridor all year, and a roof window or sun tunnel above it changes the whole house without touching a single room. The second is the loft: a space that works as storage and could work as a bedroom or study if it had proper daylight and a way to open. The third is the rear extension, where a flat roof and a deep floor plan leave the middle of the room in shade.
Landings and stairwells
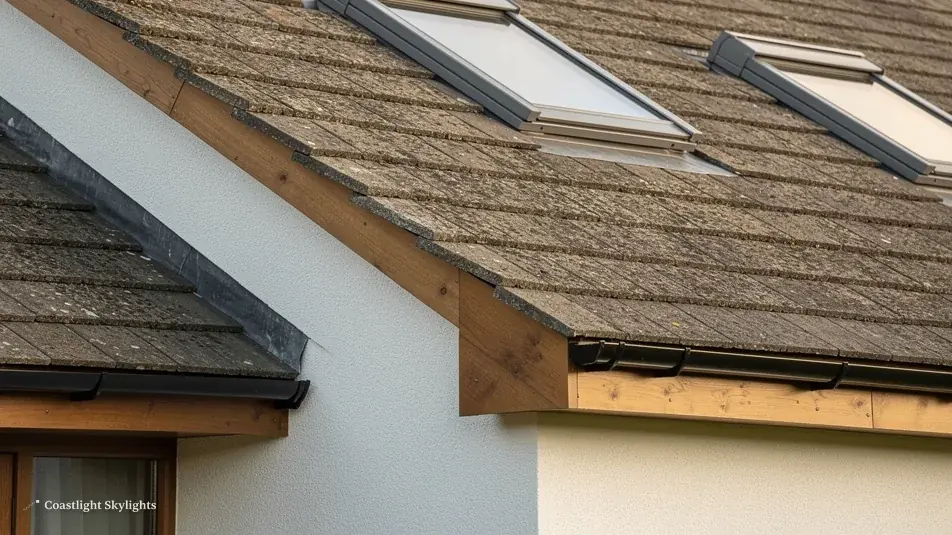
If the landing sits directly under a pitched roof, a roof window is usually the cleanest answer, because the opening can line up with the rafter spacing and the light drops straight down the stairwell. Where the ceiling is flat and a loft void sits above it, a sun tunnel carries daylight through the void without needing a full opening in the ceiling. Which of the two suits you depends on what is above the plasterboard, and that is something we check in the loft during the survey.
Lofts and spare rooms
A loft that is already boarded and used for storage is the easiest to judge. If you want to sleep or work up there, the glazing has to do more than let in light. It has to open, it has to be reachable, and it has to meet the energy rules. Our page on roof windows covers the options, and the VELUX range is one we fit.
Rear extensions
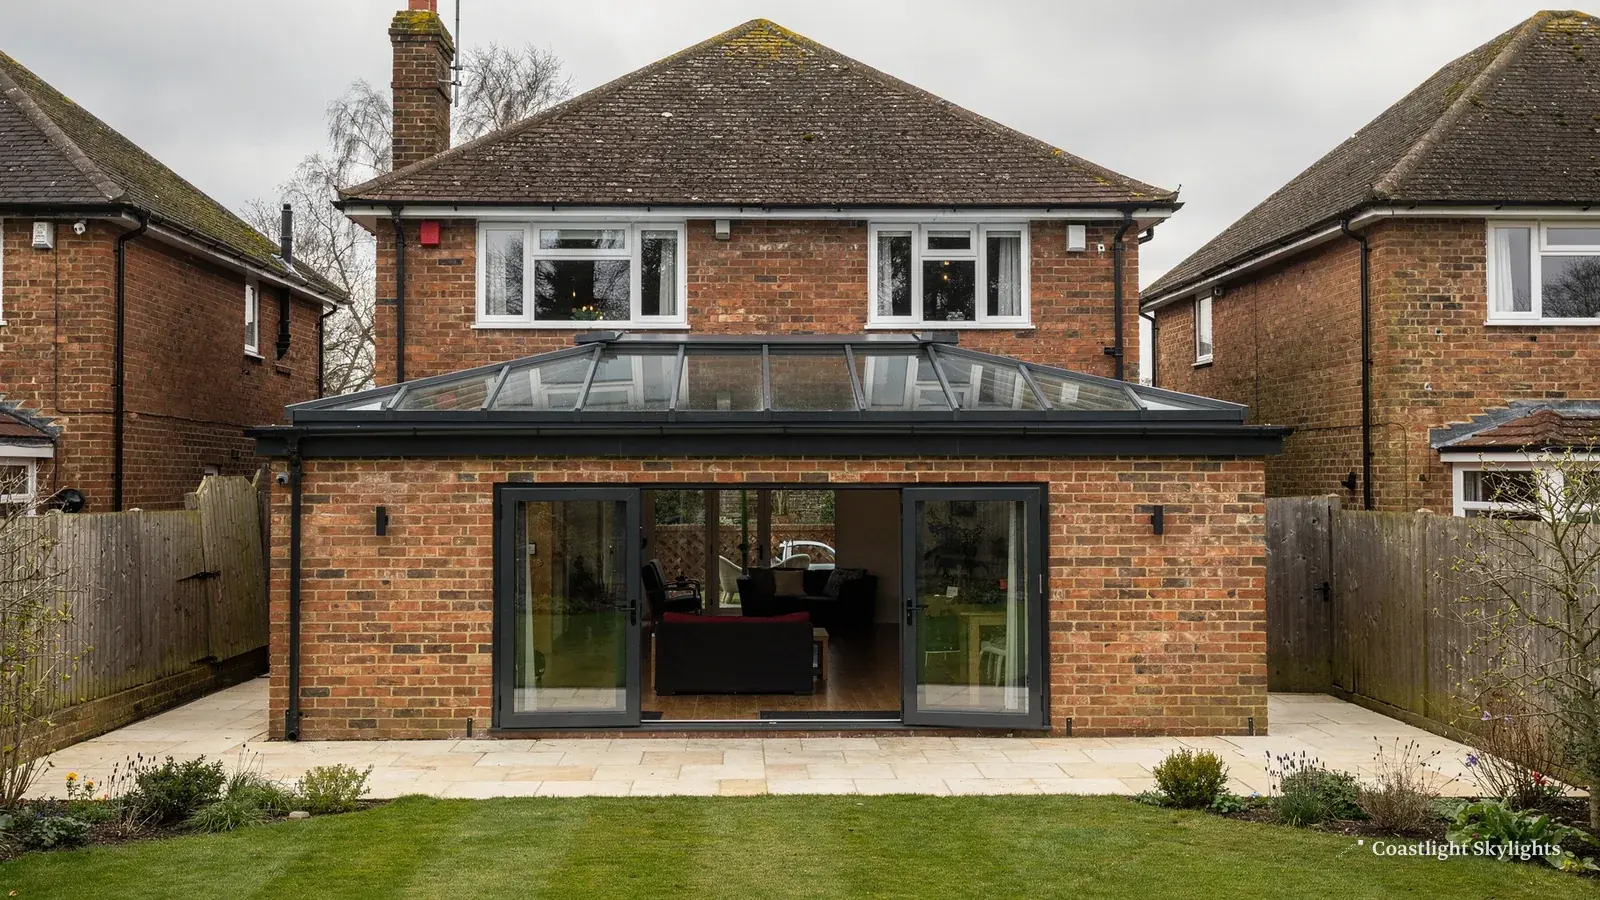
Behind the garden doors of a single-storey extension, a flat roof gives the chance to fit a flat roof rooflight or even a roof lantern. The light then comes from above rather than only from the garden doors, which evens out the room. If you already have a rooflight there that has gone cloudy between the panes, that is a replacement job, and we cover it further down this page.
Choosing how much glass
People often assume that bigger is always better. On a landing it rarely is. A single well-placed roof window can light a stair more evenly than two small ones, because the light has a long fall to cover and one wide opening spreads it. In a loft room the reverse can be true: two units on the same slope, set at sensible heights, give you a view out when you are seated and when you are standing. We sketch the options on site, against the actual rafters, so that you can see where the opening would fall before you decide.
Orientation changes the picture too. A rooflight facing the sun will warm a small room in summer, so we talk about blinds and glazing choices at the same visit. Our energy efficient rooflights page sets out the glazing specifications that keep a south-facing room comfortable.
One point is worth saying plainly. Daylight is a comfort, not a legal requirement: there is no Building Regulations rule that demands a certain amount of it in a house in England. That means you choose the size and number of rooflights to suit the room, and the limits come from the structure, the planning position and the energy rules, not from a daylight formula.
Sheet 02
The roof decides the product
Scale: the roof
We do not have a verified list of roof types for Partridge Green, and we are not going to invent one. What we can say is how the roof you have decides the rooflight you get, because the same few rules apply to every house.
Pitched roofs
A pitched roof takes a roof window, fitted in the plane of the slope. The covering matters: slate, plain tile and concrete tile each need a different flashing kit, and the pitch has to sit within the range the window is made for. A new opening also means cutting the rafters and fitting a trimmer, so the structure around the opening has to be sound before anything is ordered.
Flat and low-pitch roofs
A flat roof takes a rooflight on a kerb. The kerb lifts the unit above the water line, and the waterproof layer is dressed up and over it so the joint sheds water rather than collecting it. A roof lantern is the larger version of the same idea, with a glazed pyramid or ridge standing on a perimeter frame. Both are covered on our pages for roof lanterns and flat roof rooflights.
Roofs with a unit already in them
If your roof already carries an older rooflight or roof window, that changes the question from "what do you want?" to "what is already there, and can it be replaced like for like?" The size of the existing opening, the kerb height and the condition of the surrounding timbers all feed into that answer. When we survey, we note each of these before we write the quote.
| Roof | Usual choice | Main check |
|---|---|---|
| Pitched, tiled or slated | Roof window | Rafter spacing and flashing kit |
| Flat, single storey | Flat rooflight or lantern | Kerb height and upstand |
| Hall under a loft void | Sun tunnel | Clear run through the void |
| Loft room needing air | Opening roof window | Reach to the handle or motor |
Sheet 03
Planning and Building Control
Scale: the council
Partridge Green's planning authority is Horsham District Council, in West Sussex. Whether you need to apply depends on the house, not on the village. A detached or terraced house usually has permitted development rights for rooflights, subject to conditions, while a flat does not, so a flat needs planning permission. Our planning guide sets the conditions out in full, and the rules it describes are national ones.
We have not confirmed any conservation area for Partridge Green, so we will not name one. That does not mean there is nothing to check. Your rights are not lost simply because a conservation area exists; they are lost where an Article 4 direction or an old planning condition bites on your property. The national register shows one Article 4 direction area within a kilometre of the village, without saying what it covers. Ask Horsham District Council whether anything applies to your address before you commit to a design.
Building Control is a separate question
Planning decides whether the rooflight may go in. Building Control decides whether it is built properly. For work here that goes through Sussex Building Control, which Horsham District Council runs, or through a registered building control approver if you prefer a private route. Taking out a complete unit and fitting another is notifiable, with Part L setting the standard for the new one. A pitched roof window has a tighter target than a flat rooflight or lantern, and we specify each to its own figure. The detail is in our Building Regulations guide.
Sheet 04
Reaching a Partridge Green roof safely
Scale: the scaffold
Village plots usually give more room to work than city streets, but access still needs planning before anyone climbs a ladder. A single-storey extension roof can often be reached from a tower in the garden. A two-storey pitched roof needs a proper scaffold, with the lift sized to the glass that has to be carried up, and a clear route for the old unit to come down.
Every quote we write includes a page called the access plan. It states how we reach the roof, who applies for any highway licence, what neighbours are told, and how Building Control is handled, with the price at the bottom. For Partridge Green the practical questions tend to be whether the scaffold can stand on your own ground, and whether a vehicle needs the road or a verge for the delivery.
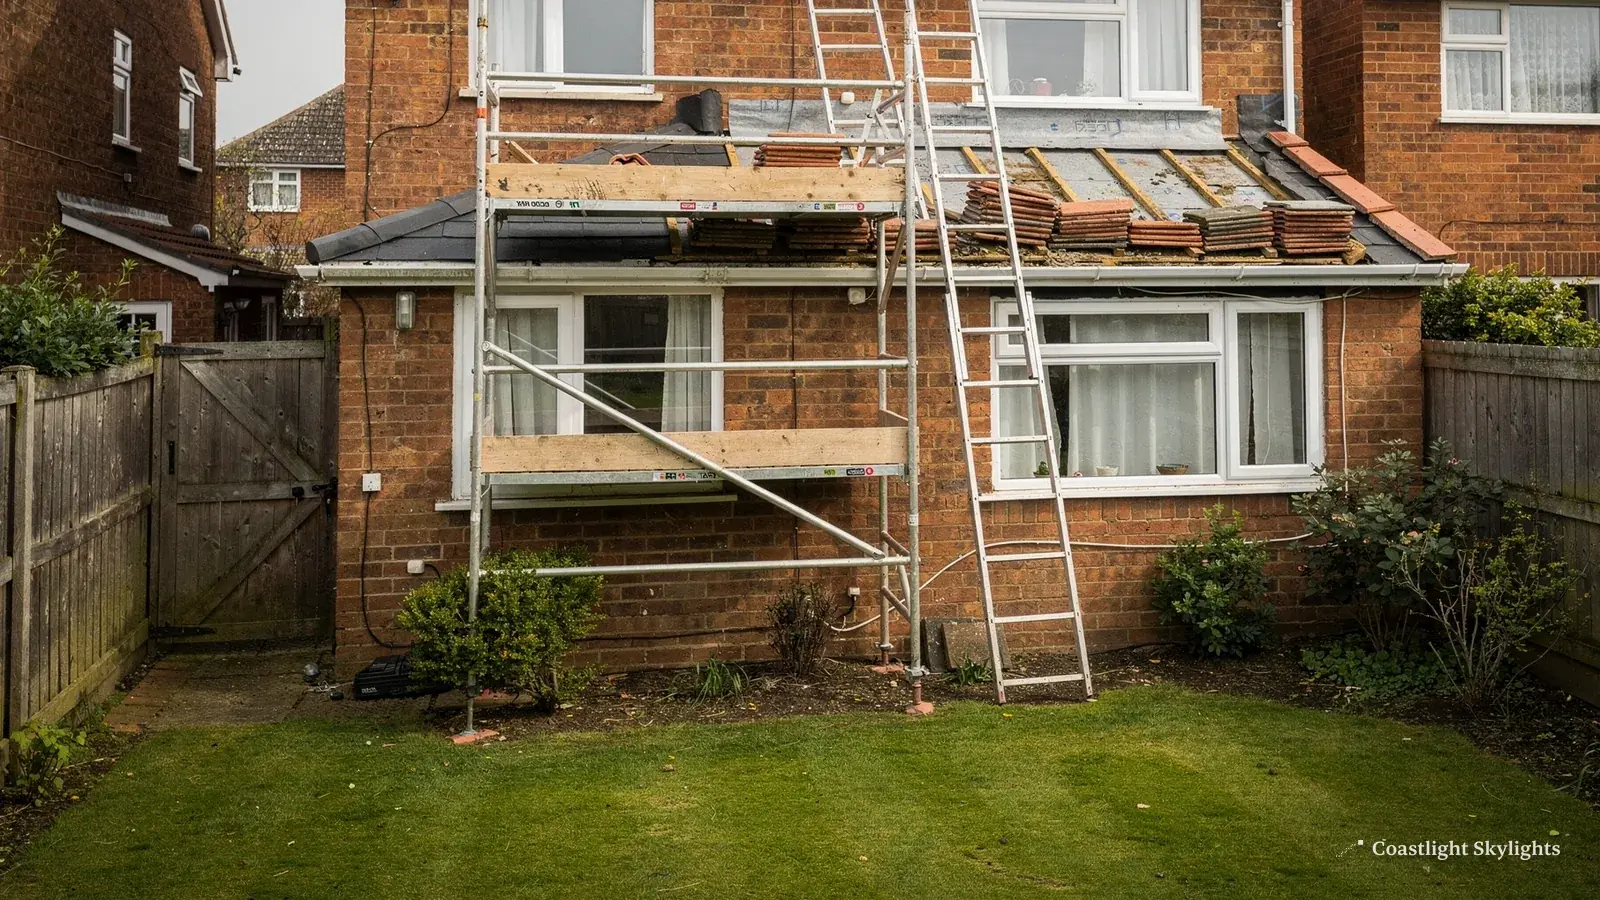
A lorry or scaffold on the verge or road
West Sussex County Council is the highway authority here, so a licence for anything standing on the public road or verge is its to grant. We send the application ourselves, and you do not chase a form. How the process runs is set out in the guide to roof work licences.
Neighbours and the working day
Most of the noise comes in one short burst, with long quiet spells around it. The loudest part is stripping out an old unit and cutting a new opening. We tell neighbours before the scaffold goes up, as the access plan sets out, so nobody is surprised by a lorry or a tower beside their fence. If the work is on a shared roof, or the house is split into flats, the position is different and is covered on our page for shared roofs and leases. In a converted house the roof is normally the freeholder's, so check your lease and ask for consent in writing before a work date is fixed.
Because we cover 30 miles by road, Partridge Green is well within range. Every visit is booked, and nobody turns up unannounced.
Sheet 05
When a village rooflight has failed
Scale: the old unit
On older roofs, replacement is often the job. The signs are familiar: condensation trapped between the panes that no longer clears, a frame that has twisted so the sash no longer closes square, a stain on the ceiling edge after rain. A sealed glass unit that has failed cannot be repaired. The seal has gone, and the only sound answer is a new unit. What we check on the roof is described on the failed rooflights page.
What like for like really means
Fitting a new unit in the same opening is building work, and it has to meet today's Part L values, not the ones the old unit was made to. In practice that usually means better glazing and a better frame than the one you are removing. Changing only the glass inside a sound frame is a different thing, and is not treated as a controlled fitting.
If your old rooflight is a flat-roof type, the survey also looks at the kerb and the roof covering where it meets it. A new unit on a tired upstand is a short-term fix, so we tell you what the surrounding roof needs before the quote is written.
Older units also tell you things. A frame that has bowed often points to movement in the kerb or a rafter that has dropped slightly, and a stained lining under the rooflight can mean water has been tracking along the upstand. We look at these during the survey and put anything that affects the new unit into the written quote, so the price covers the whole job rather than the glass alone. If you have a conservation-style rooflight in mind for a house with some age to it, our conservation rooflights page shows the slim-profile options.
The sequence for a replacement
- Survey We visit, measure the opening and check the structure and the covering around it, at no charge.
- Quote You receive a fixed written figure with the access plan attached.
- Notifications The Building Control notice and any highway licence go in from our side.
- Strip out The old unit comes off and the opening is checked and made good.
- Fit The new unit goes in, flashed or fixed to the kerb and sealed.
- Hand over You get the workmanship guarantee, which runs for 10 years.
For the figure behind any of this, read the costs page, which explains what moves the price, and our guarantee page for what the 10-year workmanship cover includes. Then book a free survey or go back to our Brighton & Hove service page for the full range of work.


