
Sompting
Estate lofts waiting for daylight, Downs boundary close by
Sompting is 11.8 road miles west of central Brighton and Hove, and it sits inside the area our Brighton and Hove skylight and rooflight team covers. This page keeps to what is particular here: how a crew reaches a Sompting roof, what the houses give us to work with, which unit suits which roof, who decides the planning, and what happens when an older unit has to come out.
Sheet 01
Reaching the roof on a Sompting estate road
Scale: the street
Most of the roofs we are asked about here belong to houses that were laid out in the twentieth century, when estates were drawn around the car and a front drive. That helps. A house with a drive, a front garden and a side gate usually gives a crew somewhere to stand a tower or to carry a scaffold through to the back, without needing to close a road. We still do not assume it. Every job begins with a free survey, and the survey is where we look at the actual approach: how wide the side passage is, whether a bin store or a conservatory narrows it, whether the back garden is reachable at all, and how steep the slope is that the ladder or tower would stand on.
The answers go into a written page called the access plan, which is part of every fixed quote. On a Sompting estate road it often comes down to one of three routes, and the plan names the one that applies to your roof.
- Walk the approach. We measure the side passage and check the front and rear for anything that blocks a tower or a scaffold base.
- Choose the route. Options are scaffolding run along the back garden, a tower standing on the drive, or a mobile platform where the ground is awkward. The plan states which and why.
- Sort the licences. Anything that has to stand on the footway, or a parking space that needs holding, goes to West Sussex County Council for a licence. We send the application, not you.
- Tell the neighbours. Terraces and semi-detached pairs share boundaries and noise, so the plan sets out the notice we give next door before the first delivery.
- Fix the price. The route, the Building Control step and the unit all land in one figure on the written quote.
The licensing note for scaffold and bays shows who grants what. In the case of semi-detached and terraced houses, a short run of scaffold at the party boundary can be the difference between a clean day of work and a neighbour who is startled by it, which is why the notice is written down.
Sheet 02
The estate houses and what is above them
Scale: the house
The housing records for Sompting describe twentieth-century estates running into those of neighbouring Lancing. That tells us the broad shape of the work. Houses of that period were built in rows and groups to a handful of patterns, so a rooflight survey in one road often looks a lot like the next road along. We take that as a starting point and no more. What matters is the roof above your particular ceiling.
On a pitched estate roof the questions are always the same ones. What is the covering, and will it take a new flashing cut into it without disturbing the courses around it? What size are the rafters, and how far apart? Is there a loft floor to stand on, a boarded storage area, or only ceiling joists with insulation laid over them? Is there a gable end or a hip, and which slope faces the garden? The answers decide how many rafters a new opening takes out, how much trimming is needed, and whether the work is a like-for-like swap or a new hole in the roof.
Sompting is an odd mix on the map. It is half developed plain and half grassland slope at the foot of the Downs, with an old centre that includes a Saxon church dating from around 960 AD and a parish hall built in 1889 as a reading room. The nearest railway station is at Lancing. None of that changes how a rooflight goes in, but it does explain why the roofs nearest the old centre can differ from the estate roofs further out, so we never assume one road matches the next.
Close to the coast and the Downs, the weather does more to a roof than it does inland. Wind drives rain up under tile edges, salt settles on metal flashings, and a south facing slope bakes in summer. Those conditions guide the finish we specify around a new opening, from the material of the flashing to the way the lower edge is sealed, and they are the reason we look at the exposed side of the roof before the sheltered one.
Lofts that were never lit
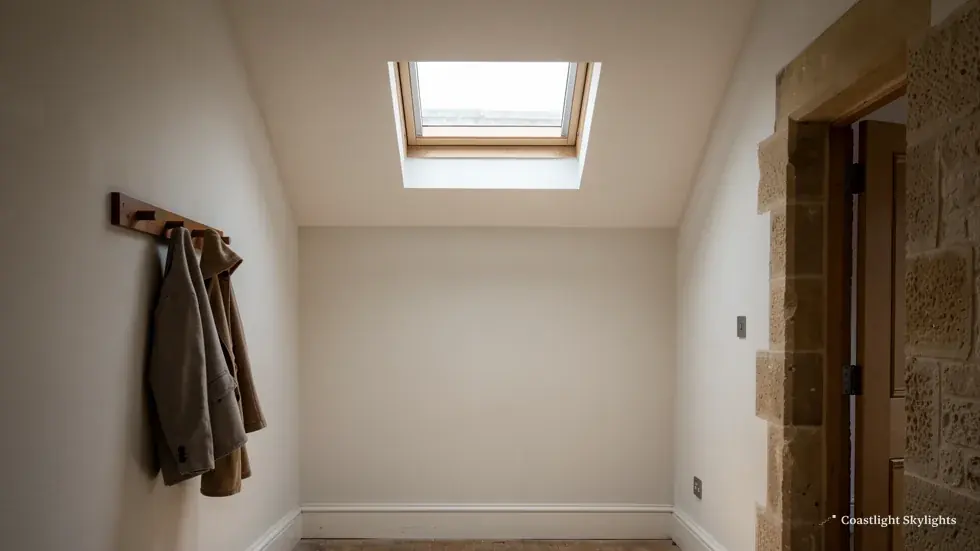
Houses of this age often have a loft that has been used for storage and little else. Anyone converting it needs light on the stair side and in the room, and a roof window is the usual answer. Our page on roof windows goes through the options, and VELUX windows covers the common frames and the size codes. Whatever the room is used for, a new opening in the roof is building work, so Building Control has to see it.
Flat sections and extensions
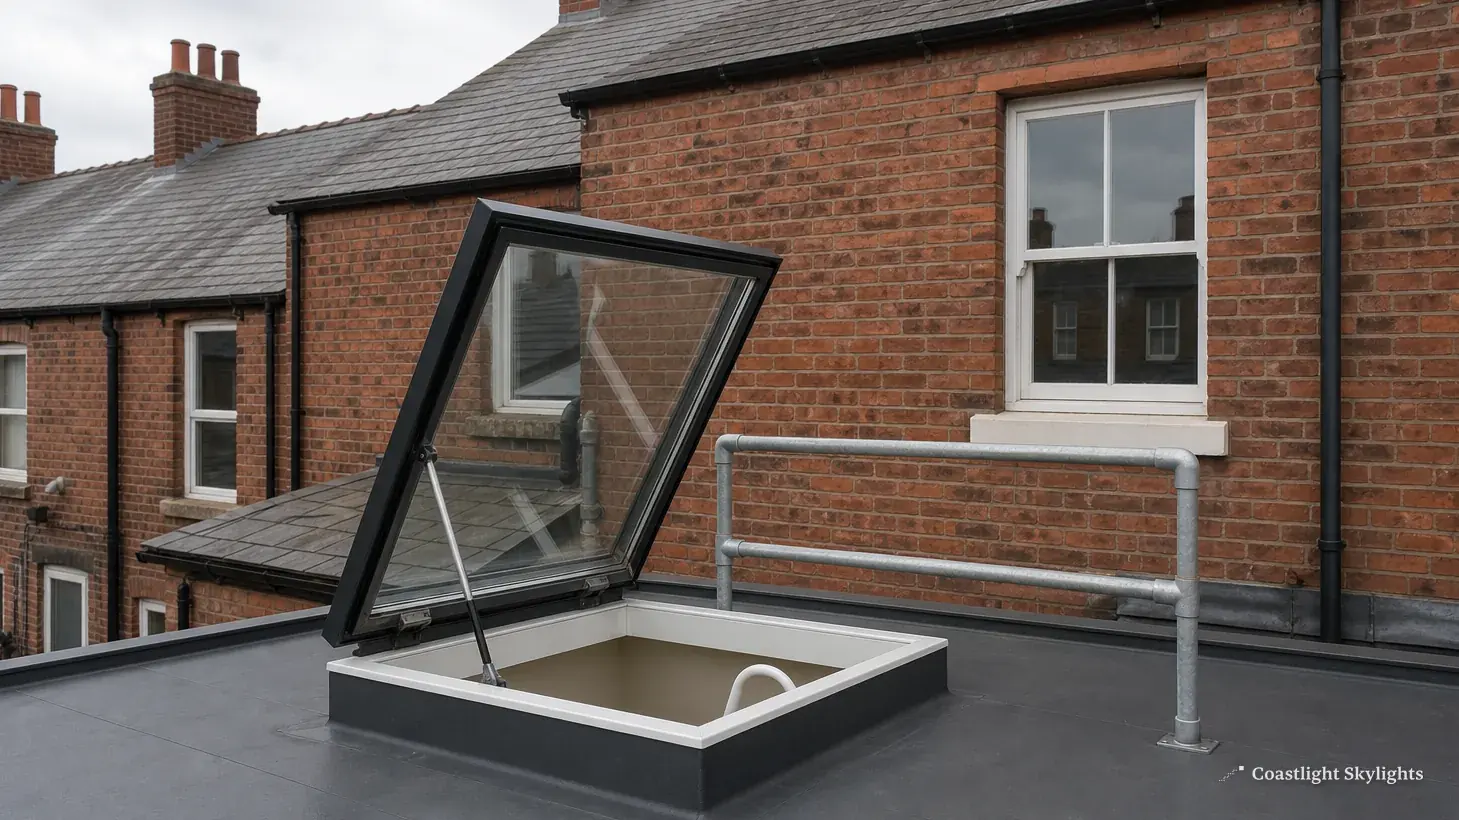
Many estate houses have since gained a rear extension, a garage conversion or a porch with a flat or low-pitched roof. Those roofs are where a rooflight often earns its keep, because the new room they roof over can be deep and dark in the middle. A flat roof rooflight sits on a kerb and is a different product from a pitched roof window. Our page on flat roof rooflights explains how the kerb, the upstand and the finish to the roof covering fit together.
Sheet 03
Which unit for which Sompting roof
Scale: the glass
There is no single best rooflight for the area. There is a best one for each roof, and the roof type is what narrows the choice. The table below sets out the usual pairing for the kinds of roof the Sompting houses give us. The survey confirms the final pick, because a roof you cannot see from the ground can overrule a good guess.
| Roof | Usual unit | Page |
|---|---|---|
| Pitched tiled slope over a loft | Roof window | Roof windows |
| Flat roof on an extension | Flat roof rooflight | Flat roof rooflights |
| Wide flat roof over a kitchen or dining area | Roof lantern | Roof lanterns |
| Windowless landing or hallway under a loft | Sun tunnel | Sun tunnels |
| Slope you cannot reach without a ladder | Electric opening unit | Electric and opening |
Two points sit behind the table. The first is performance, and the energy efficient rooflights page shows how the glazing and frame are specified. The second is reach. A roof window high in a slope is hard to open by hand, and that is where the motorised kind makes sense.
If the hall or landing has no wall to put a window in, a sun tunnel brings daylight down from the roof through a reflective tube, and it needs a far smaller opening than a roof window. It is a good answer to a dark stair on a house where a loft conversion is not planned.
Sheet 04
Planning near the Downs boundary
Scale: the map
Planning is where Sompting needs a closer look than a typical suburb. The village is dealt with by Adur District Council, which works with Worthing as Adur and Worthing Councils. The park boundary runs hard against the built-up area, with grassland slopes rising behind the houses. Where an address falls on the park side of the line, the planning authority is the South Downs National Park Authority instead. Check the address before you assume which one applies. We never say the village is in the park, because most of it is not.
There is also a conservation area. The council's records show a Sompting conservation area, designated on 7 August 2024. Whether any extra restriction applies to your house is not something we can state from here. A 2023 council report proposed directions for the North Lancing and Sompting areas, and we have not confirmed what came of it, so ask Adur's planning team directly.
Our full guide to planning permission for rooflights sets out the national rules, including the position for flats, which have no permitted development rights, and listed buildings, which need consent in addition. If you live in a maisonette or flat under a shared roof, the leasehold buildings guide covers the freeholder's agreement.
Building Control is separate. Locally that means the joint Adur and Worthing Councils service at Worthing Town Hall. Our Building Regulations guide explains which jobs count.
Sheet 05
When the old unit has to come out
Scale: the old unit
Many roof windows and flat rooflights in this part of the coast went in decades ago, often as part of a loft conversion, a conservatory or an extension. The glass in them has had a long run of sun, salt air and temperature swings. Eventually the sealed unit lets in moisture, and a grey haze appears between the panes. That is a failed seal, and a seal cannot be put back. The honest answer is to assess the unit and replace it. The misted rooflights page lists the signs and what we then do.
Whether the whole unit or only the glass needs attention, we tell you once we have seen the frame, the flashing and the timber behind it.
Where several windows are changing, each gets its own line in the fixed quote, and our 10-year workmanship guarantee stands behind the finished work. For what moves the price, see costs.

One practical point on timing: because the Downs boundary decides which authority sees an application, we like to settle the address question at the survey, before the quote is written. That way the quote names the right planning route, and nothing has to be reopened halfway through. When the unit and the route are agreed, we book the work around the access plan, so the crew arrives with the tower or scaffold already agreed with you and the neighbours. A morning at the survey, with the loft hatch open and a tape measure out, saves a great deal of guessing later, and it costs nothing.
To book a survey, use the quote form or ring 01273 282313. Back on the main page, the Brighton and Hove overview shows every product and every area we cover.
Sompting questions, answered plainly
Does the South Downs National Park boundary include Sompting?
The town centre is outside it, but the boundary is very close. A house on the park side of the line is handled through the South Downs National Park Authority, so check your address against the park map before applying.
Does the Sompting conservation area mean I cannot fit a rooflight?
Not by itself. Ask Adur District Council whether anything beyond the designation applies to your house.
Who handles Building Control for work in Sompting?
The joint Adur and Worthing Councils Building Control service. Where the work is notifiable, we make the notification for you as part of the job.
Can you put a rooflight into a loft that is only used for storage?
Yes, after a survey. We check the rafters, the covering and the stair below, and the quote states whether the opening needs trimming and what Building Control needs to see. See the roof windows page for the units involved.


