
Lancing
Tight frontages and former guesthouses along Brighton Road
Coastlight Skylights installs and replaces rooflights across Brighton & Hove and the area around it. From the centre of Brighton & Hove it is 10.9 road miles west along the coast, an easy run for our crews. This page is about the work on Lancing roofs, starting with the units that are already there.
Sheet 01
Old units on a coastal roof
Scale: the sea air
Lancing is a large coastal village on the western edge of the Adur valley, with a shingle beach, and anything fitted to a roof here lives in salt air. Salt does not announce itself. It works at fixings, at the edges of flashings and at any bare metal, and a unit that looks fine from the garden can be failing at the edges.
The signs are specific. A roof window with a misted film between the panes has lost its seal, and no wiping reaches it. A timber frame with soft spots at the lower rail has been holding water. A flat rooflight dome that has gone cloudy or yellow has aged in the sun and sea air, and its edges may have started to lift from the kerb. A lantern with a frame that has begun to open at the corners is letting weather in at the joints.
Once a sealed unit has failed it cannot be put back as it was. The honest route is to assess it and replace it. If you suspect a unit has gone, the misted and failed rooflights page shows what we check when we come out, and the survey ends with a fixed written figure.
Condensation can fool you. A window that streams with water on its inner face is often showing a loft room with poor ventilation, not a failed unit. Misting between the panes is a different thing: that is moisture inside the sealed glass, and it cannot be cleared. We tell the two apart at the survey so you are not asked to replace a unit that only needs better airflow in the room.
Timing matters as well. A unit that has started to fail rarely gets better, and water that finds its way past a worn flashing can stain the ceiling below or soak the insulation beside the opening. Replacing early keeps that damage out of the quote. The new unit is fitted with fresh flashings, a new insulated surround and a weathering detail suited to the covering around it.
Replacing a whole roof window or rooflight like for like counts as building work. The energy limits differ for a pitched roof window and a flat rooflight or lantern, and the Building Regulations guide lists both.

Sheet 02
Guesthouse conversions and family houses
Scale: the houses
The housing here tells you something about the roofs. Lancing was a popular seaside resort by the middle of the nineteenth century, and the A259 Brighton Road still has traditional guesthouses along it. Buildings of that kind were made to hold a lot of guests, so they are often larger than a family house. Where one has since been split into flats, the roof is often shared between them.
That makes ownership the first question on those buildings. Where a house has been split into flats, the roof usually sits with the freeholder, so a leaseholder normally has to obtain the freeholder's written permission (a licence for alterations) before any unit goes in. The lease is yours to read, and we cannot advise on it, but the flats and leasehold guide shows how owners normally go about it. Flats also have no permitted development rights, so they need planning permission for a rooflight.
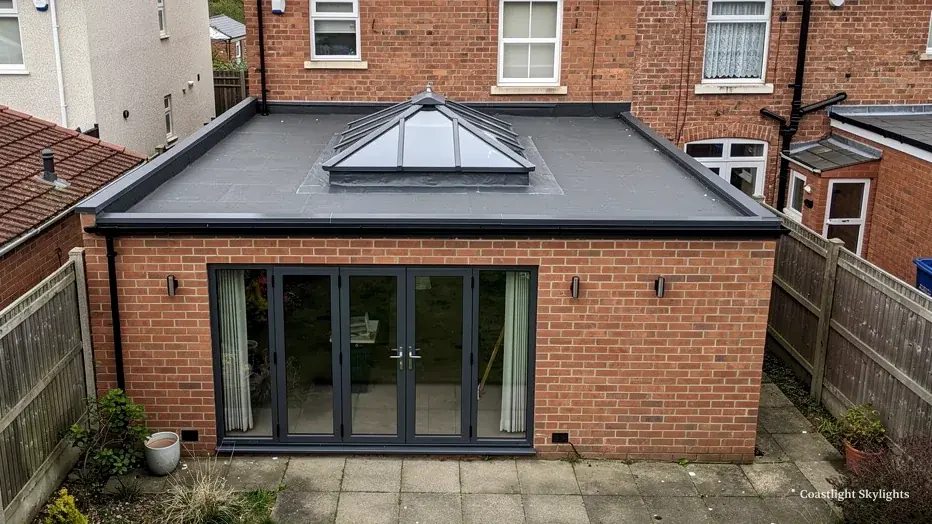
Away from the main road the streets are lined with houses and bungalows, and for those roofs the questions are more practical. Is there a loft that could take a window? Is the pitch steep enough for a roof window without altering the structure? Is the rear extension flat roofed, and is the membrane around the edges still sound? We answer those at the survey.
A bungalow or chalet bungalow needs a note of its own. A bungalow loft room has its floor roughly 4.5 m or less above the ground, so a suitably sized roof window can double as the escape route. That is not the case on a two-storey house, where a loft conversion needs a protected stair. We check which applies before you plan the layout.
Extensions on this type of house are usually flat roofed, and the question there is the upstand. A rooflight sits on a kerb, and the kerb has to stand clear of the surface of the roof so water cannot creep over it. If the old kerb is low or rotten, the new one is rebuilt higher, with the membrane dressed up to it. That is something we measure on site instead of ordering from a catalogue.
Sheet 03
Planning with the Downs on the doorstep
Scale: the council
Planning applications for Lancing go to Adur District Council. Building regulations sit with Adur & Worthing Councils Building Control, a service shared with Worthing. The South Downs National Park lies immediately north of the town, so some outskirts may fall under the park authority instead. Check your address before you assume which body to ask.
North Lancing has a conservation area, designated in August 2024. Being in a conservation area, by itself, leaves your household rights over rooflights as they were. An Article 4 direction is what can change them. Adur's published directions cover other areas, and the council notes that some of them withdraw rights over replacement roof tiles. A 2023 report proposed directions for North Lancing and Sompting, and we cannot confirm what happened to it. That is why we send you to the council for your address instead of guessing. Our planning guide covers the general rules.
The practical advice is to settle three things before you spend money. Find out which planning authority covers your address. Ask whether any Article 4 direction or planning condition touches your roof. Then decide whether your house is a flat, which changes the route entirely. The answers shape the quote and the timetable.
Building Control is a separate step. Replacing a whole roof window or rooflight is notifiable building work, and a new opening needs the structure checked as well as the energy performance. We handle the notification, either through Adur & Worthing Councils or a registered building control approver, and we put the route in the written quote.
If the house is listed, listed building consent is needed on top of planning for anything that affects its character. The survey tells us what we are dealing with, and any application is made by the owner, with the unit details from our quote to support it.
Sheet 04
Reaching a Lancing roof
Scale: the scaffold
Frontages on the Brighton Road are tight, and the road is busy. A scaffold on the pavement or a bay suspension is not ours to grant: it comes from West Sussex County Council, the highway authority for Lancing. We apply for it as part of the job. The rest of the street is easier, with drives and open fronts on many roads, which often lets a tower stand on the property.
The access plan is where this gets written down. For Lancing it normally answers a handful of questions in one page, and the order of the job follows from the answers.
Before the plan is written we look at the practical side from inside as well: where the loft hatch is, whether the ceiling below the opening can be protected, and where the old unit and the debris will go once it is down. Rubbish chutes, dust sheets and a clear route through the house are all part of the plan, because a clean job depends on them.
- Route. We choose how to reach the roof: scaffold at the back, a tower on the street side or a mobile platform.
- Licences. We apply to the highway authority for any scaffold licence or bay suspension.
- Consent. Where the building is converted, we note whether the freeholder's licence for alterations is needed.
- Neighbours. Neighbours are told when the scaffold goes up and how long it will stay.
- Building Control. The notification goes to the council where the work is notifiable.
The scaffold licence and bay suspension guide walks through each step. If a street is too narrow for a tower, the platform option keeps the footprint small, though it needs level ground and a clear lift path.
Sheet 05
The right rooflight for each house
Scale: the right glass
With the roof, the ownership and the approvals sorted, the product choice is simple. A loft in a family house takes a roof window, and our page on VELUX windows covers the common frames. A guesthouse conversion with a deep roof can take a pair of windows side by side where the structure allows, or a conservation rooflight where the council wants the roofline kept quiet.
Rear extensions are the other main case. A flat roof rooflight suits a kitchen, utility or corridor, while a roof lantern suits a taller space. A walk-on rooflight can light a basement or a room below a terrace without losing the use of the surface. Where a landing has no outside wall, sun tunnels are a lighter-touch solution.

Opening units are worth considering in a town by the sea, where a room in a loft can get hot in summer. A window you can open lets warm air out, and an electric version can be run from a wall switch or a remote when the opening is too high to reach. Electric and opening rooflights can also be set to close if the weather turns, depending on the model, and energy efficient rooflights keep heat in during winter.
Size deserves a moment, because it shapes every choice here. Bigger glass lets in more light but loses more heat, and a large unit on a north facing slope can leave a room cooler than a smaller one on the south side. We talk through the trade-off with the room in front of us, and the new unit always has to meet the energy limits for its type, whichever size you pick.
The price depends on the unit, the roof, the access and whether the opening is new; the costs page sets out each factor. After the free survey you get a fixed written quote, and the work is backed by our workmanship guarantee.
Answers for Lancing homeowners
Is Lancing inside the South Downs National Park?
The town is not, but the park lies immediately to the north and some outskirts may fall inside it. For those addresses the park authority is the planning authority. Check yours before you apply for anything.
I live in a converted guesthouse. Can I add a rooflight?
You will normally need the freeholder's written consent, because the roof is usually theirs, and the flat needs planning permission. Read the leasehold guide, check your lease and then ask for a survey.
Does salt air shorten the life of a rooflight?
It can attack fixings and bare metal, so we specify coatings and fixings suited to a coastal roof and look closely at the flashings of any unit we replace. The frame finish and the glazing specification are both worth discussing at the survey, because they are the parts of a unit that face the weather most directly.
Who applies for the scaffold licence?
We do. The access plan names who applies and what the neighbours are told. Book a survey to start, or go back to the main page.


