
Peacehaven
Altered 1920s clifftop houses and how to brighten them
Go 7.1 miles east out of central Brighton & Hove along the coast road and you reach Peacehaven, an easy trip for our crews. What follows is specific to the town: how its houses came about, what that means for the roof above your head and how a rooflight job runs here. For the general picture of what we install, see the Brighton & Hove hub.
Sheet 01
A town laid out on paper first
Scale: the plots
Peacehaven was planned in the 1920s by Peacehaven Estates Ltd. The first houses were often very temporary, and a few were made from old railway carriages. The council later invested in services, and people built more substantial homes. After the Second World War a zoning scheme set out how areas along the coast road would be improved.
That story is useful to anyone with a roof here, because it means the housing stock was not built in one go to one design. A house on one plot may have been built early and rebuilt later. Its neighbour may have been extended twice. When a street has grown in that way, the roofs are rarely identical, and the previous owners may have done work that was never recorded.
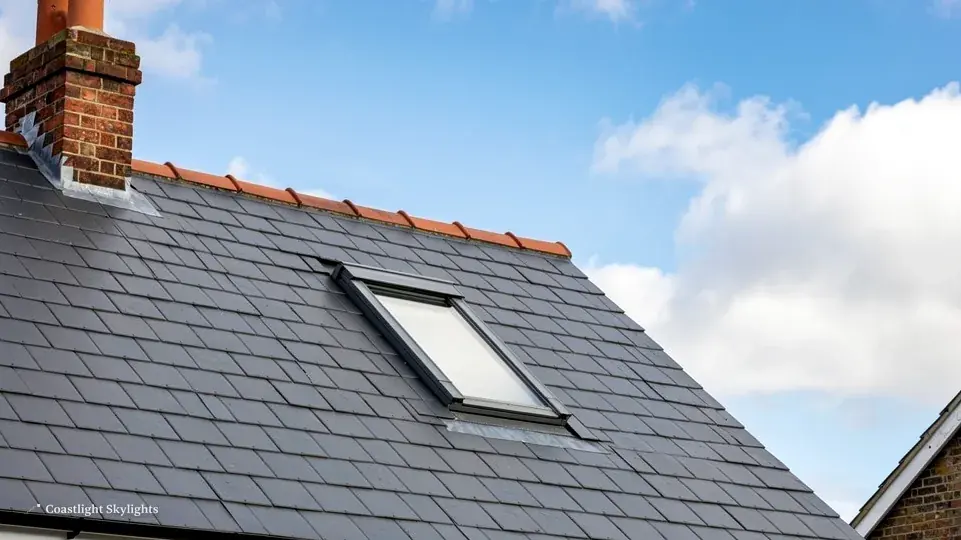
We therefore work from the roof as it is, not from the roof you would expect. Our survey records the covering, the pitch, the framing and any earlier openings. Then we say what can be fitted and where.
What we are likely to find
We cannot tell you which type of roof you have without seeing it, and we do not guess. But the pattern of building suggests the kinds of work that come up: a pitched roof with a loft that could take a roof window, a flat-roofed rear or side extension, and an interior space such as a landing or bathroom that never got daylight.
Extensions and the join to the old roof
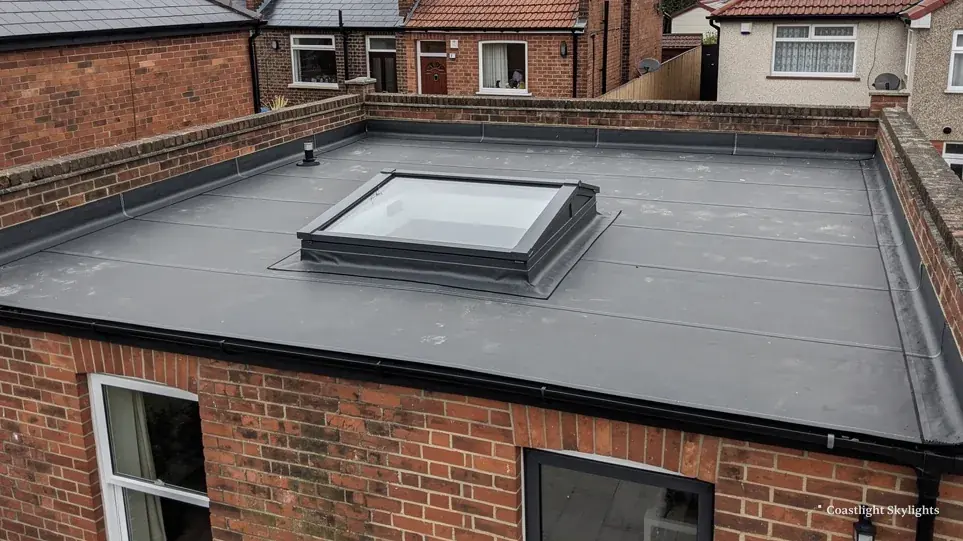
An extended house has two roofs that meet. Where a pitched roof runs into a flat one, a valley, an abutment or a parapet wall sits at the join, and each of these has its own flashing. A rooflight set close to such a join needs room around it for the kerb or flashing, and the surface must be sound enough to bond to. We measure back from the join on the survey and tell you if the position you want is too tight.
On a bungalow roof, a loft room is possible if the roof space is tall enough, and the ceiling joists must be able to carry floor loads. A bungalow loft floor is low enough, about 4.5 m or less above the ground, for a roof window there to serve as the way out in a fire, as long as the opening is at least 0.33 m², at least 450 mm each way, and its bottom no more than 1100 mm above the floor. A surveyor on site checks that, as well as the headroom.
Where the first owners built cheaply, old timbers can be small or spaced widely. A new opening needs trimmers on every side, and the surrounding timbers carry the load that the removed rafters or joists used to take. If the wood is poor, the quote will include strengthening. We would rather tell you that on the survey than find it with the tiles off.
Sheet 02
Planning for a roof in Peacehaven
Scale: the council
Peacehaven is in Lewes District, and the council there handles both planning and Building Control itself. Planning and Building Control are different procedures with different tests.
We have not been able to confirm a conservation area in Peacehaven, so we will not name one. The council's own list of Article 4 directions does not show one for the town. Ask the council about your own address, and the rooflight planning page sets out the general rules. Flats have no permitted development rights for rooflights, and a flat will need planning permission.
Two listed farmhouses
Peacehaven has two listed farmsteads, Halcombe Farm House and Hoddern Farm House. They are listed buildings, and listed building consent is needed for any alteration that affects the character of such a building. That consent sits on top of planning. If you live in an older listed property, speak to the council before anything is ordered.
The park is nearby
The town is within a couple of kilometres of the South Downs National Park, and some outskirts could be inside it. Where that is so, the park authority is the planning authority. Building Control still sits with the district council. We never assume, and check the address.
Telling the right body
It helps to keep the roles apart. The district council decides planning questions for most addresses. The park authority decides them for addresses inside the park. The county council licenses scaffold on the highway. The district council also checks the building work itself. Different offices, different forms, and the access plan lists which ones apply to your house so that you are not chasing them.
Building Control on a Peacehaven job
The energy limits are published numbers. For a roof window in a Peacehaven pitch the target is Window Energy Rating band B or 1.4 W/m²K, and a flat-roof rooflight or lantern has to reach 2.2 W/m²K. Our Building Regulations guide sets the rules out in full.
Sheet 03
Reaching the roof along these streets
Scale: the access
Flat land helps. Peacehaven sits on fairly flat coastal ground above the chalk cliffs, around 40 to 50 m above sea level, and the main road is the A259. A flat site means that the roof is reached from level ground without the steep drives or slopes that complicate scaffold on a hillside. That does not make access trivial, but it removes one common worry.
What remains is working out the best route. Every quote we write includes the access plan, one written page. It names how we reach the roof, who applies for any licence, what consent or notice is needed, and how Building Control is handled. It also carries the price.
- Walk the plot We look at the drive, the side access, the garden and the street.
- Pick the route Scaffold at the back, a tower on the street side or a mobile platform, chosen to fit the plot.
- Licences We apply to East Sussex County Council if the scaffold or a vehicle needs the road or pavement.
- Neighbours We note the notice given to the adjoining properties.
- Write it down The route, the licences and the price go into the plan.
Open sites, windy sites
A clifftop plain gets wind, and wind matters when a lantern or a large pane is lifted to roof level. We pick a lifting method to suit the unit, and we plan the day around the forecast. Strong wind stops a glazed unit from going up, and we would rather re-book than risk a pane. An open roof is never left uncovered overnight.
If a lorry or scaffold has to occupy the road, the highway licence guide covers who to apply to. And if you own a flat in a converted house, the roof will usually belong to the freeholder: the lease-checking guide sets out what to check in your lease.
Sheet 04
Which rooflight suits which house
Scale: the room below
Start from the room that needs the light. A loft room needs a roof window, which sits in the slope and opens. The back room of an extended Peacehaven house, whether kitchen or living space, is where a flat roof rooflight or a lantern tends to earn its place. A dark hall or landing may suit a sun tunnel.
Choosing the opening method
A fixed unit is simplest and gives light. An opening one gives air too. If the glass is out of reach, an electric opening rooflight avoids poles and steps. In a loft converted for sleeping, the opening should be big enough to be useful, though remember that on a two-storey house a loft room needs a protected stair, not an escape window.
Light and heat together
South-facing glazing brings heat as well as daylight. A kitchen with a large lantern on a sunny roof can warm up in a way that the owners did not plan for. Ask about solar control glazing if your roof faces south. For rooms that face north, plain clear glass with a good frame does the most, and the thermal values then do the work of keeping heat in.
The rooms that get little light
A house that began life cheaply, or has been extended in stages, often has a middle room with no window to the outside. A rooflight above a flat-roofed extension solves part of that. Where the dark room sits under a pitched roof, a roof window may do it. Where there is a bedroom above, a tube is usually the practical route.
If you are matching an existing VELUX, see our page on VELUX windows. For the best thermal performance, look at energy efficient rooflights.
Sheet 05
Replacing the unit that is already there
Scale: the old unit
Some of the jobs we are asked about in a town with decades of alterations involve a rooflight that has already been fitted. It may have been put in by a previous owner, and it may now be misted, discoloured or stiff.
If the sealed unit has misted, its seal has failed and the unit is assessed and replaced. The misted and failed rooflights page describes the signs to look for. If the frame, the flashing or the kerb is at fault as well, the whole unit comes out.

Whether your old unit needs a full swap or only new glass is something we settle in the survey. We look at the frame, the seal, the lining and the flashing together, and we tell you plainly what we found and which route the quote follows. Because the weather comes straight off the sea at this height, a frame that has already let water in is not worth keeping.
Why a like-for-like swap is still a survey
An old rooflight has often been installed over a kerb that was never built for it. The kerb may be low, the membrane may have been lapped over it by a different trade, and the flashing may be a patch. Fitting a new unit on that kerb would bring the old problem into the new work. So we inspect it, and where the kerb needs rebuilding, the quote shows that as a line, not a surprise. The same goes for a roof window: the flashing kit is renewed with the window and chosen to suit the covering.
Where a unit sits in the original roof of an older house, the glazing in the new one will perform better than what came out. The lining and the flashing are renewed with it, so the whole opening is brought up to date, not just the glass.
Sheet 06
Questions from Peacehaven homeowners
Scale: local questions
Does Peacehaven have a conservation area?
We have not confirmed one, so we will not name one. Ask Lewes District Council about your address, and read the planning guide before you decide.
Who does the Building Control side?
The council's own team, and your quote says how the paperwork is routed.
What if my roof is flat?
Then the kerb matters as much as the glass. We look at the upstand and the membrane, and the quote covers what the junction needs.
How do I get a price?
After a free survey you receive one fixed written figure. See what affects the cost, read the terms of our 10-year workmanship guarantee, and use the quote form. You can also call 01273 282313 or message 07880 284133 on WhatsApp.
To see the full range of skylights and rooflights we install, return to the Brighton & Hove hub.


