Patcham
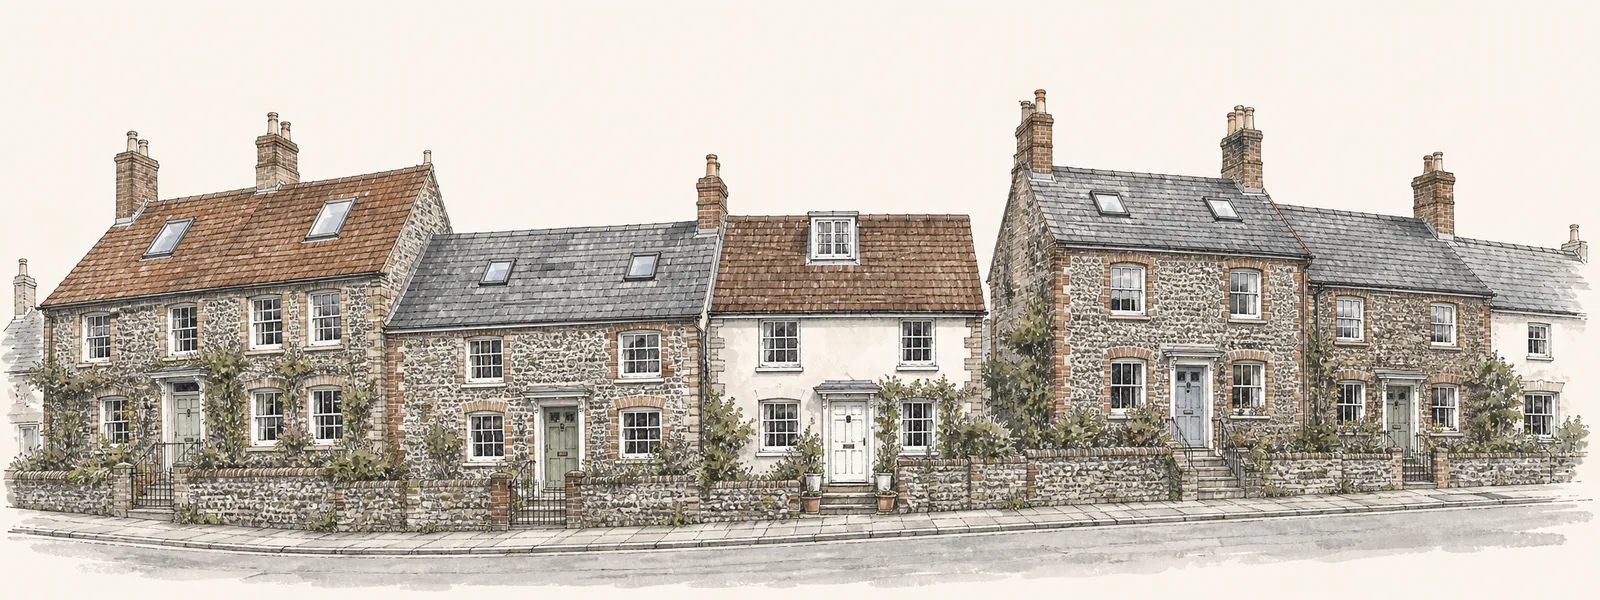
Flint village cottages beside 1930s estates
Sheet 01
Two kinds of roof in one place
Scale: the roofline
Patcham is really two places that happen to share a name. The old village sits around the church, which is partly 12th and 13th century, and several of the flint buildings there are on the council's Local List. Around it, many of the estates date from the 1930s, and Ladies Mile and Mackie Avenue are the examples usually given. Those two settings call for very different thinking when someone asks us about a new opening in the roof.
On an interwar estate house the job is usually simple to describe. You have a pitched roof, a loft that has been boarded or converted, and a wish for daylight where there is none. These lofts usually take a roof window cut into the slope; the roof windows page shows how the rafters are framed around it. Where an extension has been added at the back with a flat roof, a flat roof rooflight or a small lantern is the better fit, and those are covered on the flat roof rooflights page.

In the old village, the roofs and the rules are different. A flint building with a clay tile or slate roof is often listed or sits on the Local List, and any change to the slope is a conversation with the council before it is a conversation with us. We will tell you honestly which side of that line your address falls on once we have looked at it.
If you want the wider picture first, our Brighton and Hove overview sets out every product and how a survey works. This page stays with Patcham.
One practical point before the planning chapter. The estate houses are not all alike, even where they look it from the pavement. Some lofts have been converted properly with a stair, some are storage with a hatch, and some have a dormer that changes what the slope can take. We look at the structure first, because the rafter spacing and any existing steel decide how large an opening can be before the roof needs more work than you expected.
Sheet 02
What planning means near the village
Scale: the conservation area
Patcham has a conservation area, designated in 1970, and it takes in the old village centre around Church Hill and Old London Road. That matters, but not for the reason people assume. By itself, a conservation area leaves a house with its Class C permitted development rights for a rooflight. An Article 4 direction changes that, and the council keeps an Article 4 direction for the Patcham conservation area (it is listed as A4/46). The council's heritage directions generally ask for permission for changes such as replacement roof coverings, usually for single dwellings and for street-facing elevations.
The practical result is that you should not guess. Two houses a few doors apart can sit on different sides of the direction boundary, and a roof slope facing the street is treated differently from one facing the garden. Check the address with the council, and read our planning guide for Brighton and Hove for how permitted development works for a house and why a flat has none.
Listed buildings and the park boundary
Several buildings in the old village are listed. Listed building consent is needed on top of any planning permission for work that affects the character of the building, and it is a separate application. A conservation rooflight, which sits flush with the slope and has a slim metal frame, is the product most often considered where character matters, but it does not remove the need for consent.
The other point is the South Downs. Patcham lies at the foot of the Downs, and the town centre is outside the National Park, though within half a kilometre of its boundary. Some outskirts may be on the park side. Where an address is inside the boundary, the South Downs National Park Authority decides the planning application instead of the city council. The city council still runs Building Control either way. Do not assume your house is in or out: we check the address against the boundary before a quote is written.
Planning approval does not cover the building side, which is its own step. The Building Regulations guide lists the values.
Sheet 03
Reaching a roof from the road
Scale: the street
Patcham sits beside the A23, which bypasses the village, and the old streets around Church Hill and Old London Road are the sort where access needs thought. The estates are more forgiving: many of the 1930s houses have a front garden, a side passage or a drive, and a rear garden that a scaffold can stand in. The old village has narrower frontages, and lorry space is not guaranteed.
Before any installation, we work out how the roof will be reached. That is the heart of our written access plan, which goes into every quote. For a Patcham house the options are usually a scaffold at the rear through the garden, a tower on the front drive, or a platform brought in on a vehicle. Where the scaffold or the lorry has to stand on the public highway, a licence or a parking bay suspension is needed, and we apply for it ourselves. The scaffold licence and parking bay page describes the application.
- Survey the roof and the approach. We look at the slope, the loft and the way in, free of charge, and photograph anything that affects the route.
- Choose the access method. Rear scaffold, front tower or mobile platform, depending on the garden, the drive and the road.
- Apply for any licence. We submit the highway application and the parking bay request where one is needed, and tell neighbours what is happening.
- Settle the building control route. We confirm whether the work is notifiable and who handles it.
- Write it all into the quote. The access plan sits on one page with the fixed price.
Read more about how that page is laid out on the access plan page. Nothing about it is a surprise on the day: the route, the licence and the neighbours are settled before anyone sets foot on the roof.
Sheet 04
Choosing for an estate house or a village cottage
Scale: your house
Which product suits depends on the house in front of us, not on a catalogue. The two main situations in Patcham are a pitched roof over a loft, and a flat or low-pitched roof over an extension or porch.

Pitched slope or flat roof
Pitched roof, estate house
A roof window sits in the slope, in line with the tiles. It suits a loft room, a landing or a stair that is dark.
- The unit must reach the Part L value for roof windows
- Rafters either side are framed round the opening
- A side-facing unit below 1.7 m from the floor must be obscure-glazed and non-opening
Flat roof, rear extension
Here a rooflight or a compact lantern is raised on a kerb. It suits a kitchen or dining space that is deep from the garden doors.
- A new unit must meet 2.2 W/m²K
- The kerb and upstand are built to shed water
- A lantern gives more height and a more finished look inside
A lantern is a larger commitment than a flat rooflight. It stands up from the roof, which is why it is worth a look at the roof lanterns page before you decide. If you would rather have the daylight without a big opening, a sun tunnel can bring light into a landing or a small bathroom through a narrow roof slot.
In the old village, our usual starting point is a conservation rooflight, because its slim frame and flush finish respect the roof. The honest warning is that a historic building may not permit any new opening at all, and we would rather say so at the survey than sell you something that cannot be built.
| Situation | Usual product | Main check |
|---|---|---|
| 1930s house, boarded loft | Roof window | Rafter spacing and stair access |
| Rear flat roof extension | Flat roof rooflight or lantern | Kerb condition and falls |
| Dark landing or bathroom | Sun tunnel | Clear run through the loft |
| Old village building | Conservation rooflight | Article 4, listing and consent |
Sheet 05
When an older unit has gone
Scale: the glass
Houses that are now nearly a century old have often had a rooflight fitted at some point in their later life, and the unit is now old as well. A pane that has misted between the layers has lost its seal, and the gas and the performance have gone with it. The glass cannot be reopened and cleaned. A misted unit ends in assessment and then a new unit. The misted and failed rooflights page shows how we separate a failed seal from glass that is merely grubby.
A swap of the whole unit falls under the Building Regulations, and the new one meets the current limits for its type. Fitting new sealed glass into the existing frame is not a controlled fitting, provided the frame really is sound. We check which case you have at the survey.
In practice, a replacement in a Patcham house is often quick, because the opening already exists and the trimmers are in place. The care goes into the old flashing and the lead or felt around it, which is rarely worth saving once the unit comes out. Where the replacement is in a street-facing slope within the Article 4 area, the council's view on replacement roof coverings may reach the flashing and the tiles around the new unit. Check before you assume it is a simple swap.
The new unit comes with a 10-year workmanship guarantee, and the work is installed to current Building Regulations. Our energy efficient rooflights page explains what a better glazing specification adds on top of the minimum.
Sheet 06
What people in Patcham ask us
Scale: the doorstep
Questions tend to arrive in the same order. First: do I need permission? The planning guide sets out the permitted development conditions and which cases need an application. For a flat, planning permission is always needed. For anything in or near the conservation area, ask the council.
Second: what will it cost? We do not quote a figure here, because the price turns on the size of the opening, the number of rafters to trim, how the roof is reached and whether a highway licence is needed. A free survey leads to a fixed written quote, and our costs page lists what moves the price.

Third: can I use the loft room as a bedroom? That is a question about escape and the stair, not the rooflight. Height decides it: a loft above two full storeys is too high for an escape window and needs a protected stair. A roof window can serve as the escape in a bungalow or chalet bungalow within that height. Many Patcham houses are two-storey, so the stair is usually the answer. Building Control would also want to see the structure, the insulation and the fire arrangements.
Fourth: what if I rent or own a flat? The roof of a converted house usually belongs to the freeholder, and a leaseholder normally needs written consent under the lease. Read our page on flats and leasehold buildings, and check your own lease, because we cannot give legal advice.
If your question is not here, ring 01273 282313 or message us on WhatsApp on 07880 284133. Every visit is booked, and the first one is free. Ask for a survey through the quote form, or go back to the Brighton and Hove page to compare products first.


