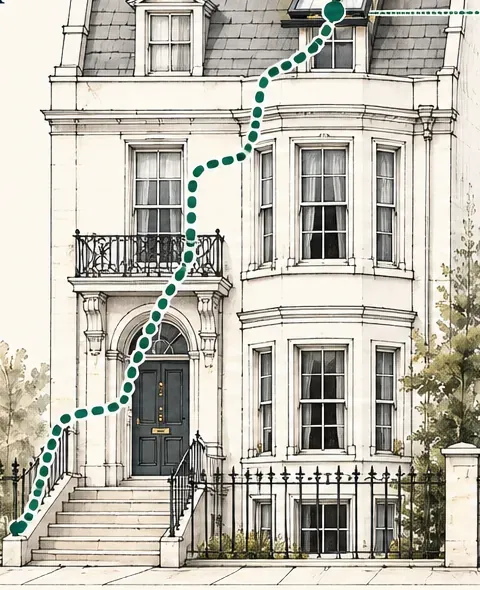
Asking for a quote costs nothing and commits you to nothing. Send us a message or fill in the form, and we will arrange a free survey at a time that suits you. Here is what happens from there, so you know what to expect at each stage.
From first message to fixed price
- You get in touch Use the form, call 01273 282313 or send a WhatsApp to 07880 284133. Tell us your postcode and what you have in mind, and add photos of the roof or the room if you can.
- We book the survey We arrange a visit at your property. There are no public premises, so every visit is booked in advance.
- We survey the roof and the room We look at the roof, the structure, the space below and the way up to the roof from the street or the garden.
- You receive a written quote It gives a fixed price, describes the work in plain terms and includes the access plan.
- We agree a start Once you accept, we book the work around the permissions the job needs.
What we look at on the survey
On the roof, we check the covering (slate, tile, felt, EPDM or GRP), its condition and how water leaves it. On a butterfly roof that means the valley gutter and its outlet. On a mansard it means which slope the window would sit in. Where there is an existing rooflight, we look at the frame, the seals and the upstand to see whether a straight replacement will work.
Inside, we look at the room the rooflight will serve: the ceiling, the rafters or joists that would need trimming for a new opening, and how the reveal will be finished. If you want an electric opening unit, we check where power can come from.
We also look at the route to the roof. Can a scaffold stand in the garden, or does it have to go on the pavement? Is the street permit-only? Is there a lightwell, a parapet or a narrow side passage to work around? In a converted house, we ask who owns the roof and who lives below.
If the job is likely to need planning permission or listed building consent, we say so at the visit. Our planning guide explains the rules for Brighton & Hove.
The written quote and the access plan
The quote names the rooflight, its size and its glass, and describes the work to the roof and the room. The price is fixed for that work. If you decide to change something, we put the change and its price in writing before it goes ahead.
With it comes the access plan, a page that sets out how we will reach the roof, which licences or bay suspensions we will apply for, whether you need the freeholder's consent, how neighbours will be told, and how Building Control will be handled where the work is notifiable. The costs of those steps sit in the quote alongside the rooflight, so nothing turns up later as an extra.
The costs page explains what moves the price, if you would like to know before the survey.
When work can start
The start date depends on two things: our diary and the permissions the job needs. A rear roof reached from your own garden may need nothing from the council. A front roof on a permit-only street needs a scaffold licence and possibly a parking bay suspension, and the council sets its own timescales for those. A flat in a converted building may need the freeholder's written consent first. The access plan lists each step, so you can see what has to happen before the scaffold goes up, and we keep you told as each one comes through.
When the work is done, it is covered by our 10-year workmanship guarantee.
Ready to start? Request your free survey.


